Custom Fireplace TV Walls · Winter Springs
Winter Springs Custom Fireplace TV Wall
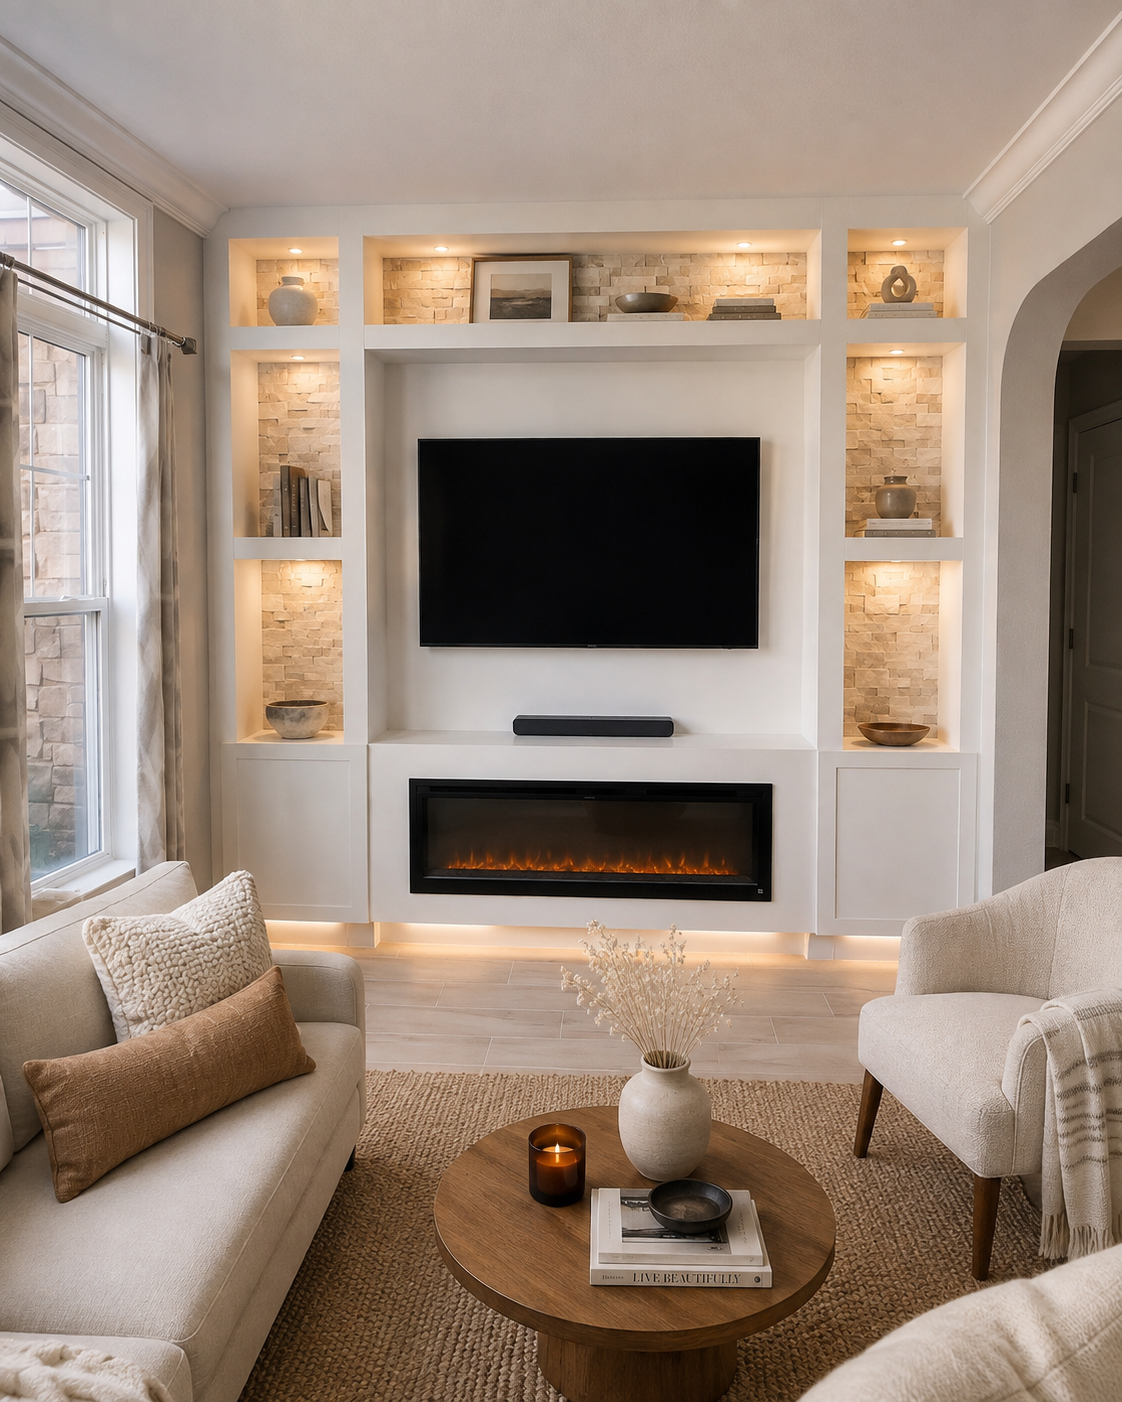
A full-height custom millwork wall in Winter Springs combines a recessed TV niche, linear electric fireplace, beige-white natural-stone display backs, painted cabinetry, and warm integrated lighting.
Service
Custom Fireplace TV Walls
Location
Room
Completed
June 2026
PROJECT STORY
A custom Fireplace TV Wall shaped around the room.
The original living-room wall had no built-in architecture: a television sat on a freestanding console between an existing window on the left and an arched opening on the right. The new installation uses the full wall height while preserving both architectural boundaries.
Project goal. Replace the freestanding TV setup with a permanent full-height fireplace TV wall that adds display space, concealed storage, warm lighting, and a lighter custom-built appearance without disturbing the existing window or arched opening.
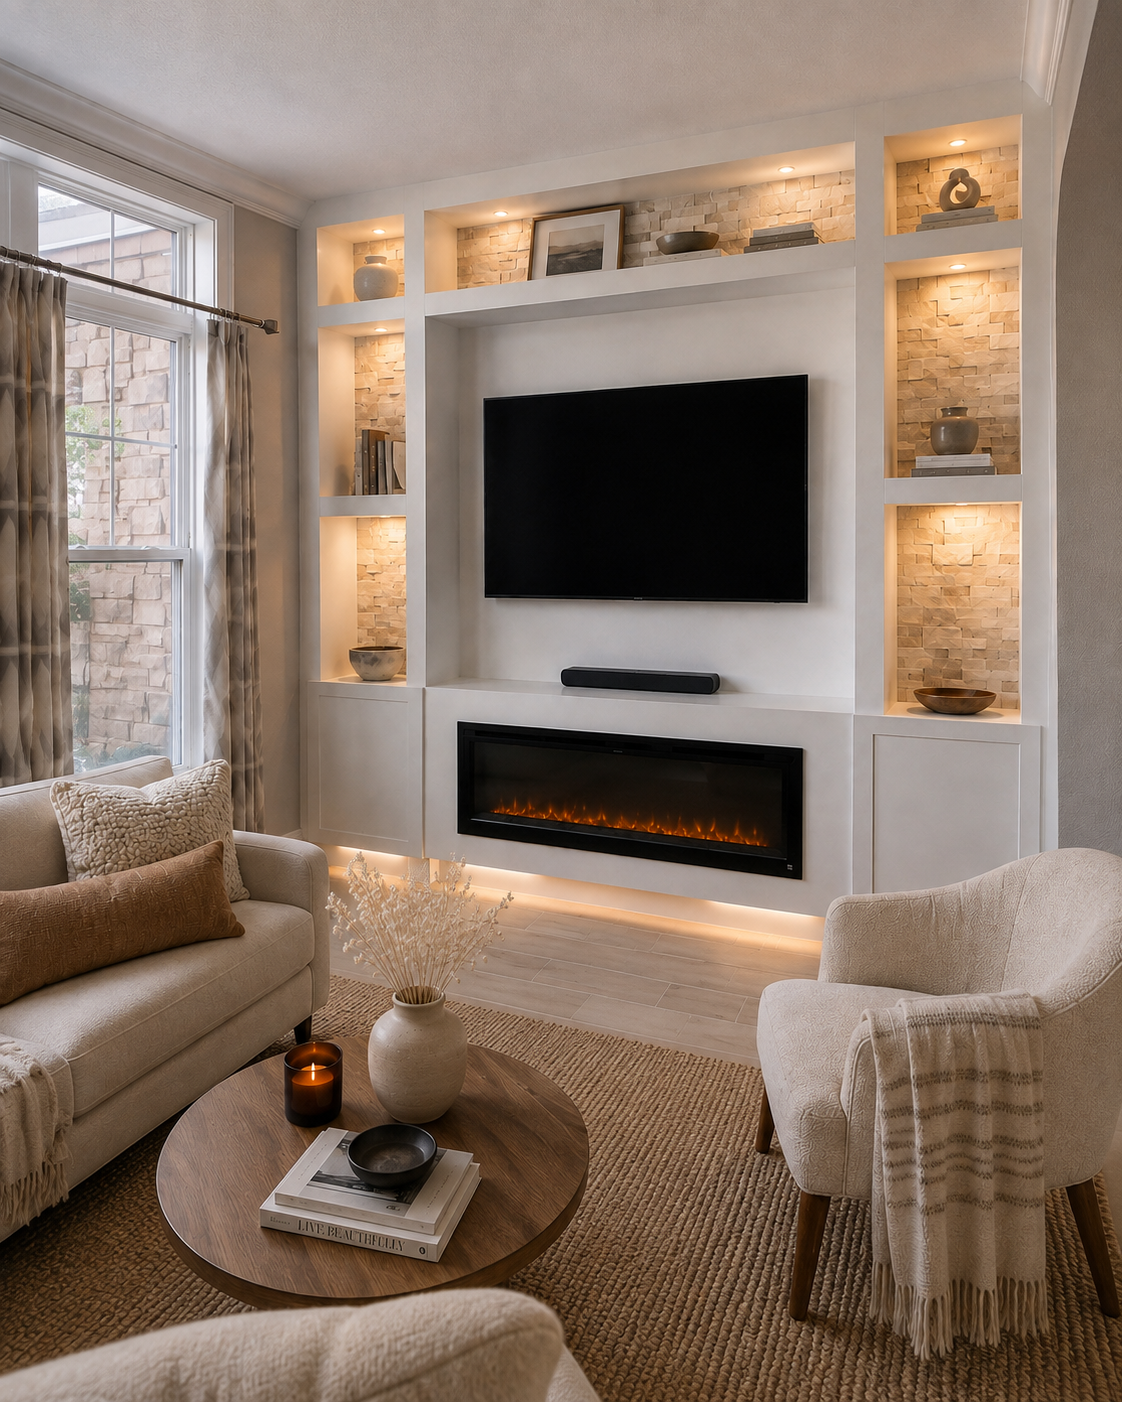
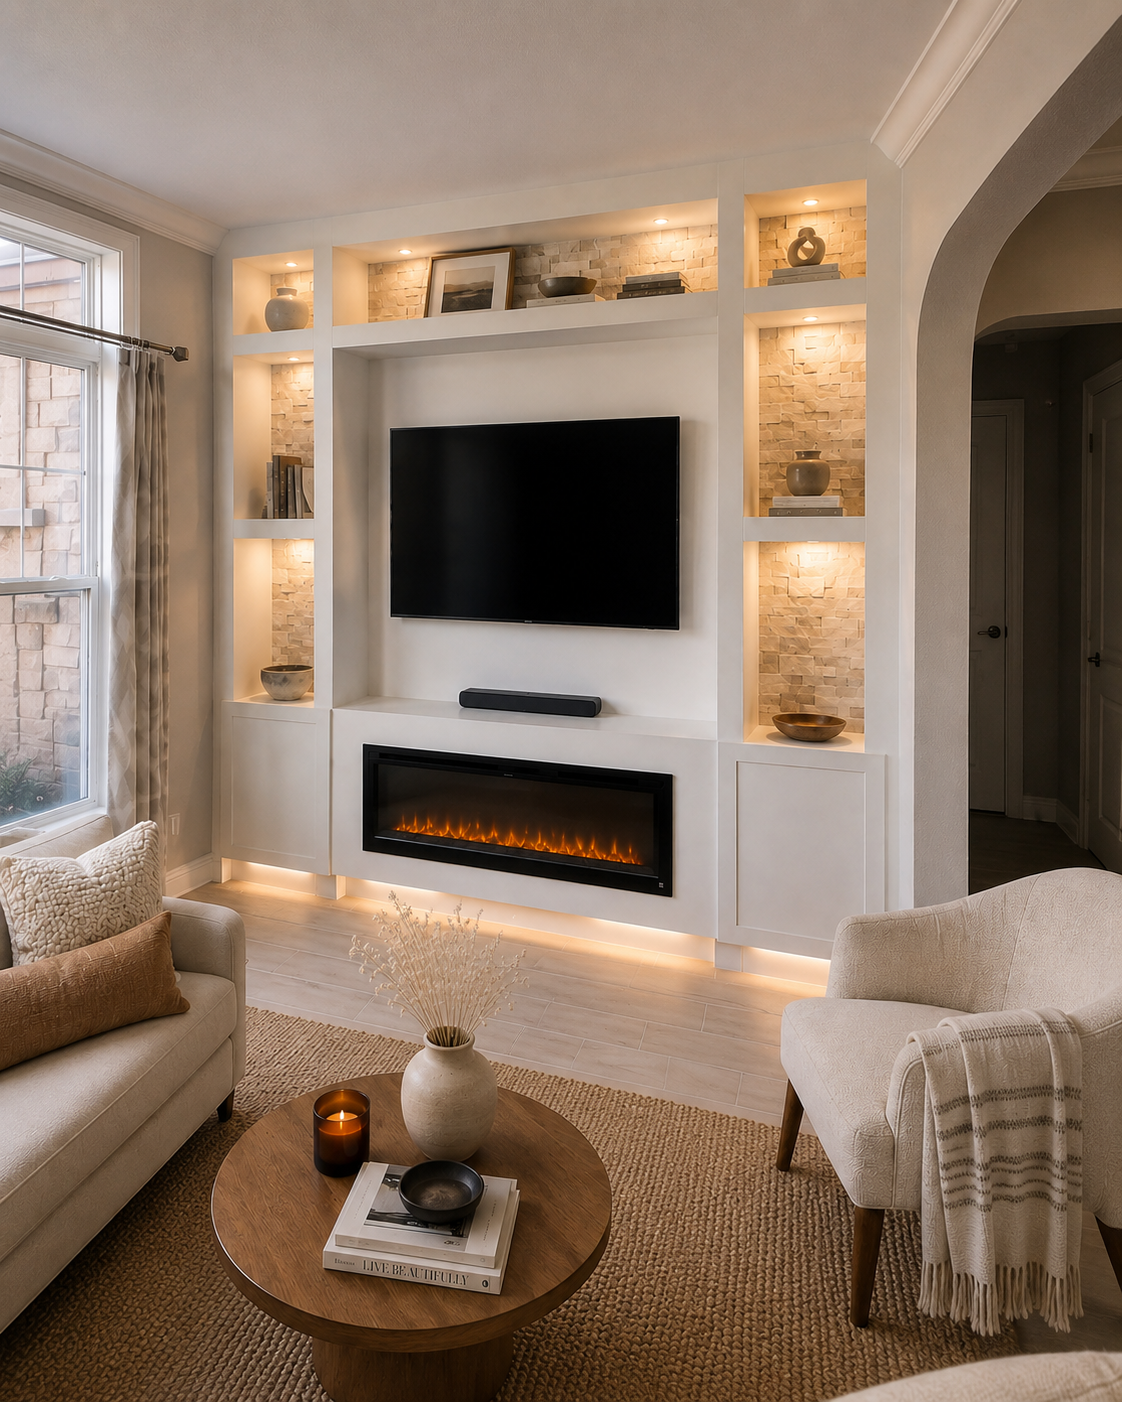
Painted custom wood millwork forms a floor-to-ceiling framework around a recessed TV niche and linear electric fireplace. Natural beige-white stacked-stone veneer lines the open display compartments rather than covering the center wall, adding texture behind the decor while keeping the TV recess visually calm. Two shelf lines on each side create three illuminated display bays, and a long horizontal display niche spans the upper center. A single-door base cabinet anchors each side. Integrated warm lighting within the display bays and a continuous illuminated base reveal add depth after dark. The cabinetry and millwork were finished with ILVA Italian paint, while the existing left window and right arched opening remain intact.
DESIGN & LAYOUT
Decisions shaped around the room.
Warm white painted millwork with beige-white natural-stone texture, soft integrated lighting, and a clean neutral living-room palette.
- Recessed TV niche
- Linear electric fireplace
- Three illuminated stone-backed display bays per side
- Long upper center display niche
- Single-door base cabinet on each side
- Continuous lower-base accent lighting
MATERIALS & DETAILS
Materials chosen to support the composition.
- Custom painted wood millwork and cabinetry
- ILVA Italian paint on custom millwork and cabinets
- Beige-white natural stacked-stone veneer/cladding at display-niche backs
- Linear electric fireplace
- Integrated warm display lighting
- Continuous lower-base accent lighting
MILLWORK & STONE DETAIL
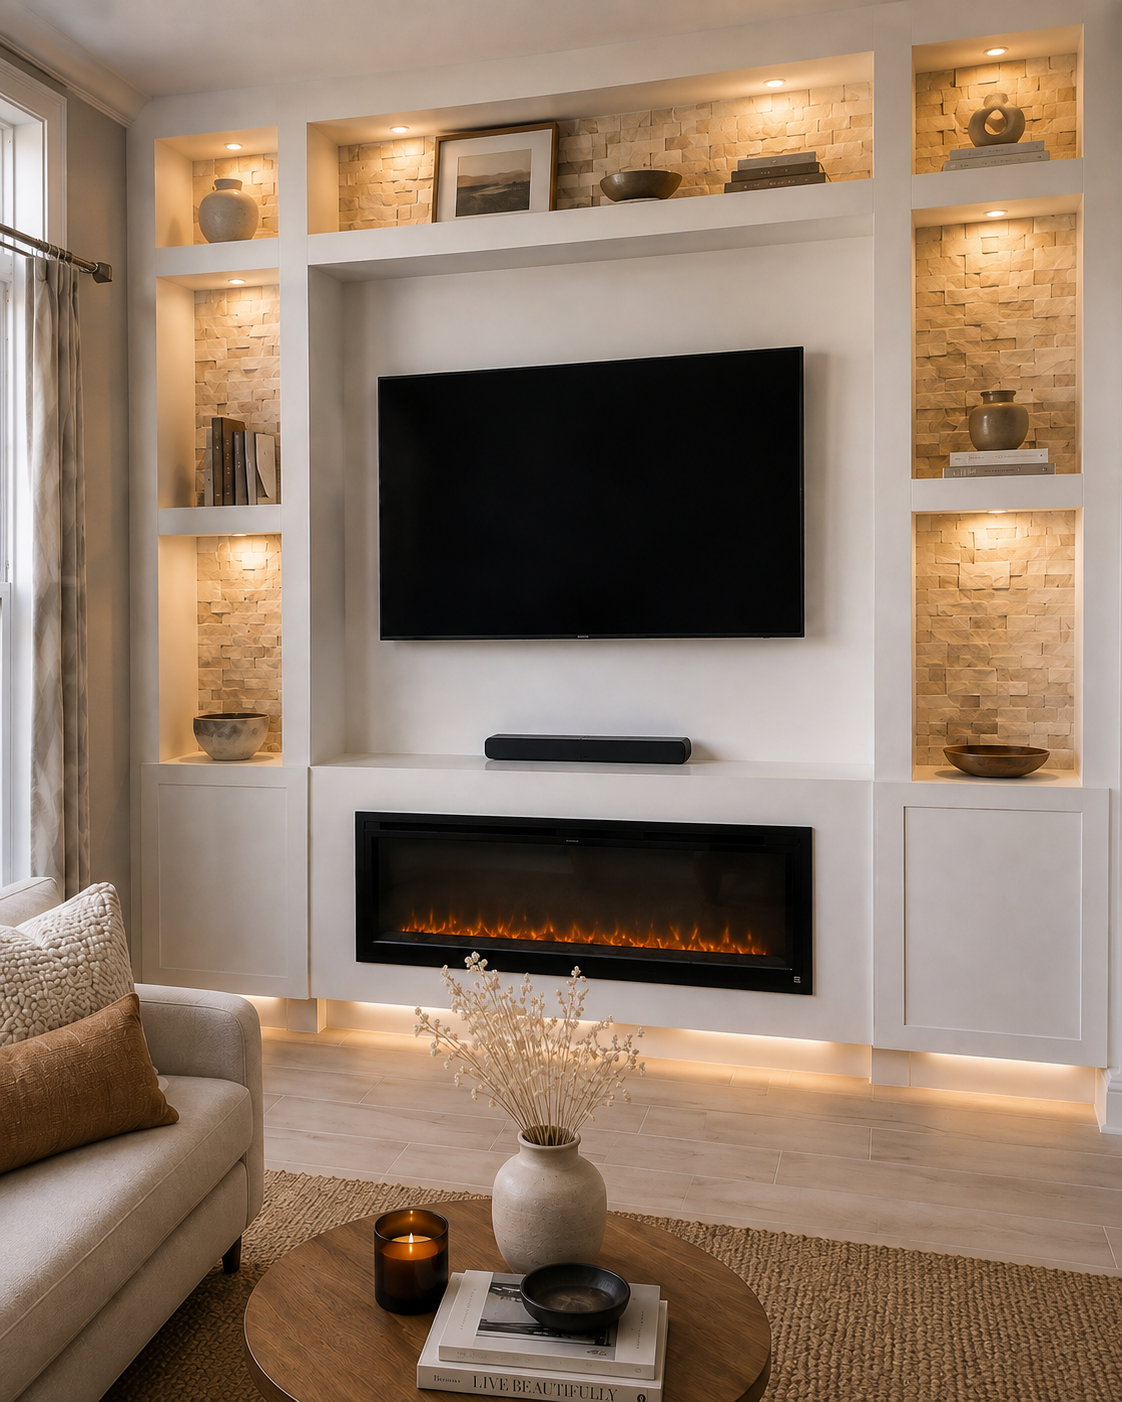
Natural stone adds texture behind the display niches while the painted millwork keeps the center calm.
The close view shows the recessed TV zone, linear fireplace, warm-lit stone backs, and continuous lower reveal working as one built-in system.
The stone is concentrated behind the open display areas instead of wrapping the entire wall. That keeps the composition light while still giving the illuminated niches enough texture to read clearly against the smooth painted millwork.
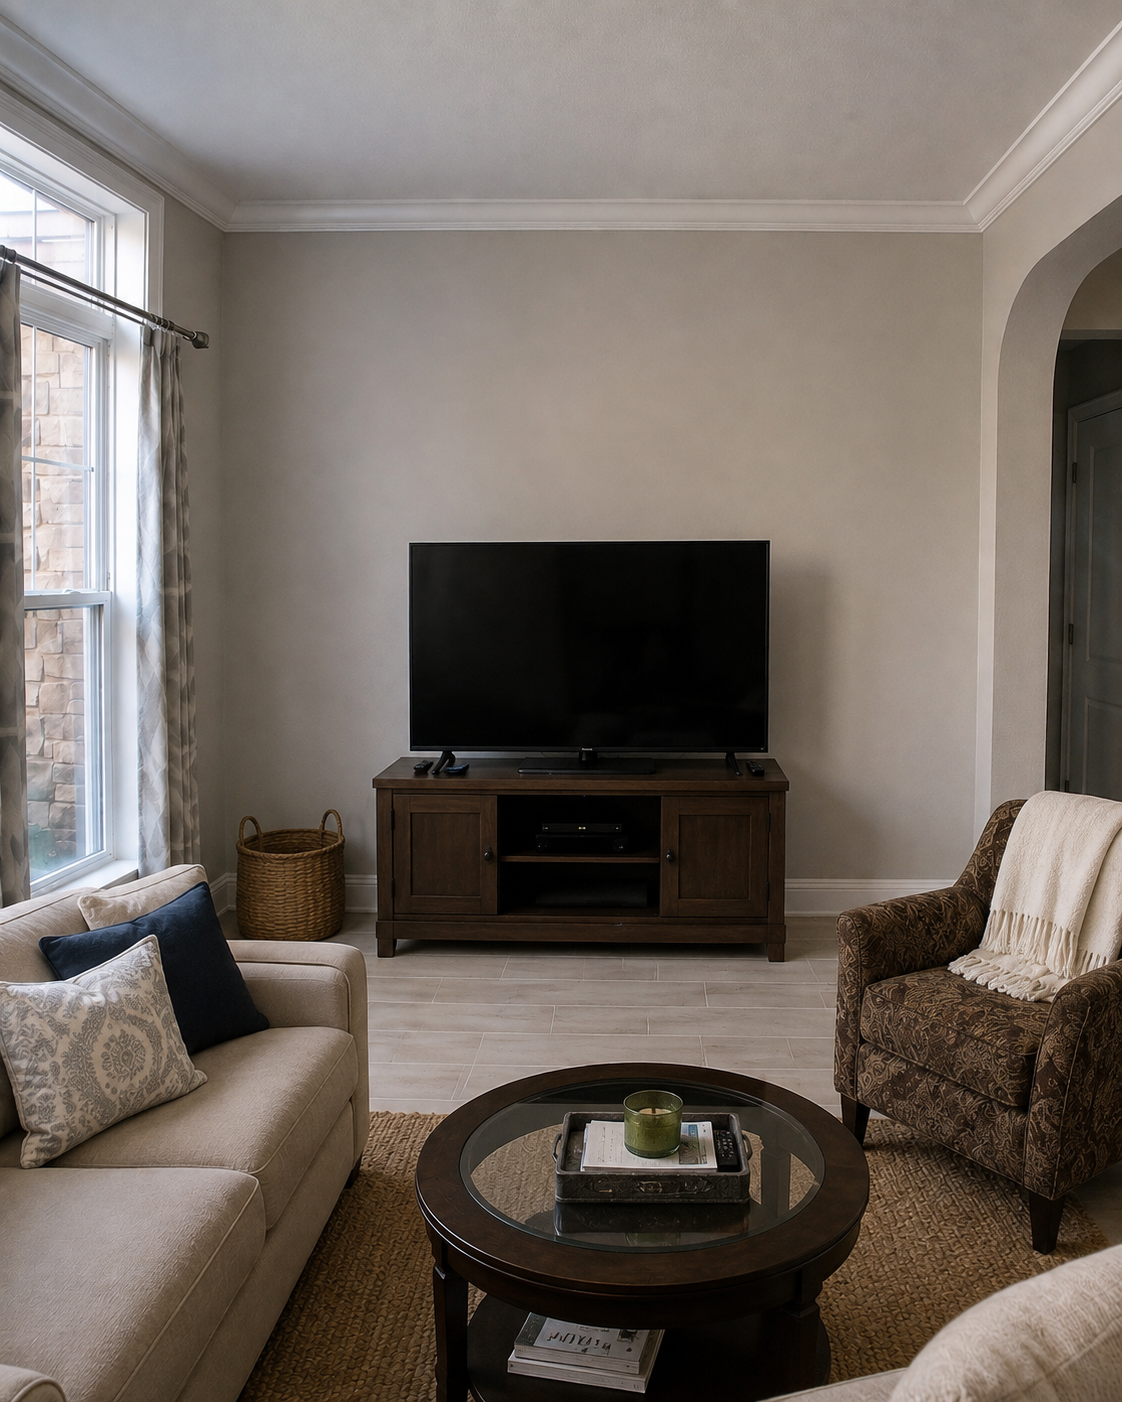
BEFORE
The television originally sat on a freestanding console against an otherwise empty wall.
An existing window on the left and an arched opening on the right defined the available width for the new feature.
The renovation replaced the furniture-based setup with a permanent full-height built-in that adds fireplace, storage, display niches, integrated lighting, and a recessed media zone while preserving both existing openings.
THE RESULT
A finished feature designed to belong to the room.
The former console wall now reads as one full-height architectural built-in, combining the TV, linear electric fireplace, stone-backed display niches, concealed side storage, and warm layered lighting without crowding the window or arched opening.
SCOPE OF WORK
What was included
- Built a full-height custom fireplace TV wall between the existing left window and right arched opening.
- Fabricated and installed painted custom wood millwork, including the central TV/fireplace framework, side display sections, and single-door base cabinets.
- Created a recessed TV niche and mounted the television within the finished composition.
- Installed a long linear electric fireplace beneath the TV zone.
- Created two shelf lines on each side, producing three open display bays per side, plus a long upper center display niche.
- Installed beige-white natural stacked-stone veneer/cladding at the backs of the open display niches.
- Integrated warm display lighting within the niches and continuous accent lighting along the lower base reveal.
- Finished the custom millwork and cabinetry with ILVA Italian paint.
- Preserved the existing left-side window and right-side arched opening.
PLANNING A SIMILAR PROJECT?
Start with the room, the wall, and what the finished feature needs to do.
Send photos of the room and wall, approximate dimensions, ceiling height, and inspiration references. We can review the service fit, layout direction, and next estimate step.