Accent Walls · Winter Park, Florida
Winter Park Two-Story Accent Wall
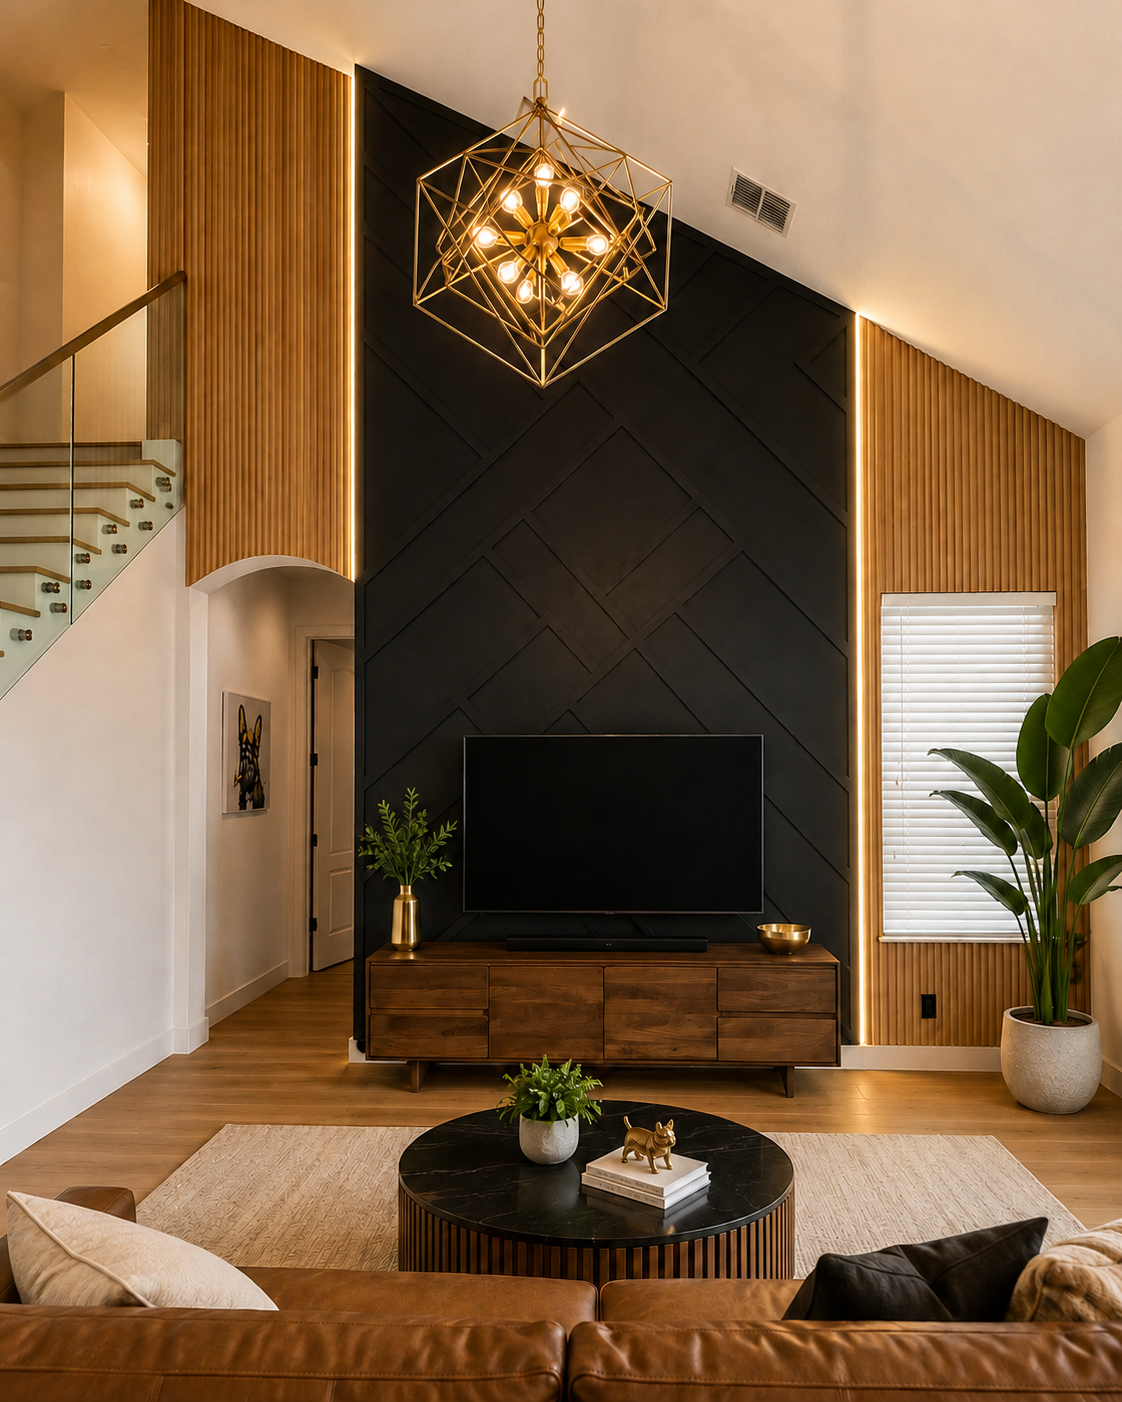
Across a two-story Winter Park living room and staircase, matte-black geometry, vertical wood slats, warm lighting, and restrained gold accents create one connected architectural feature.
Service
Accent Walls
Location
Room
Completed
May 2026
PROJECT STORY
A custom accent wall shaped around the room.
The scale of the two-story wall—not a lack of floor space—was the main design problem. The new treatment gives the tall elevation structure and then carries the same visual language into the staircase so the two zones read together.
Project goal. Create a stronger architectural focal point for a tall blank living room wall and visually connect the main feature wall with the staircase area.
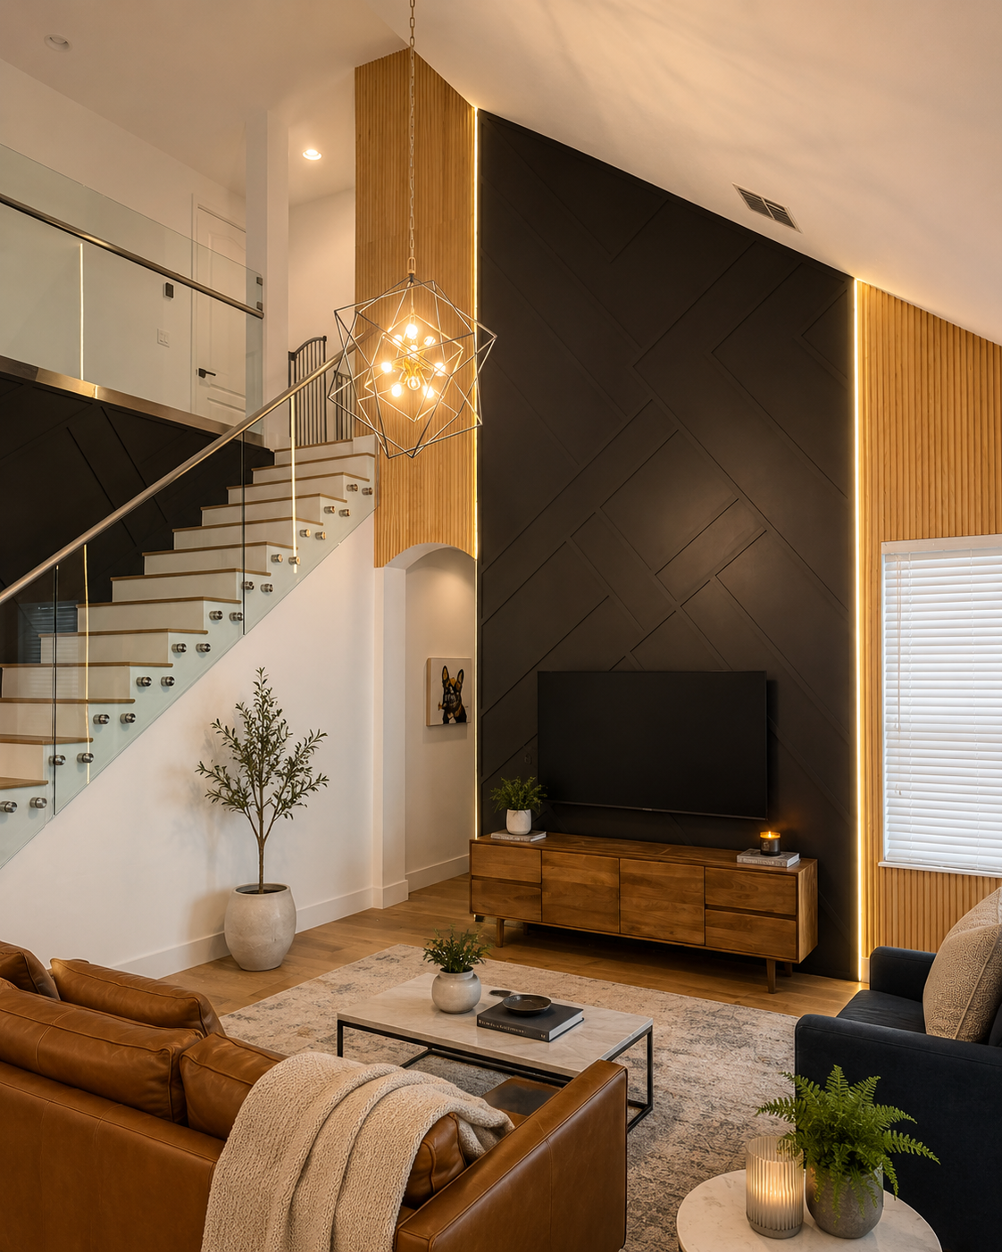
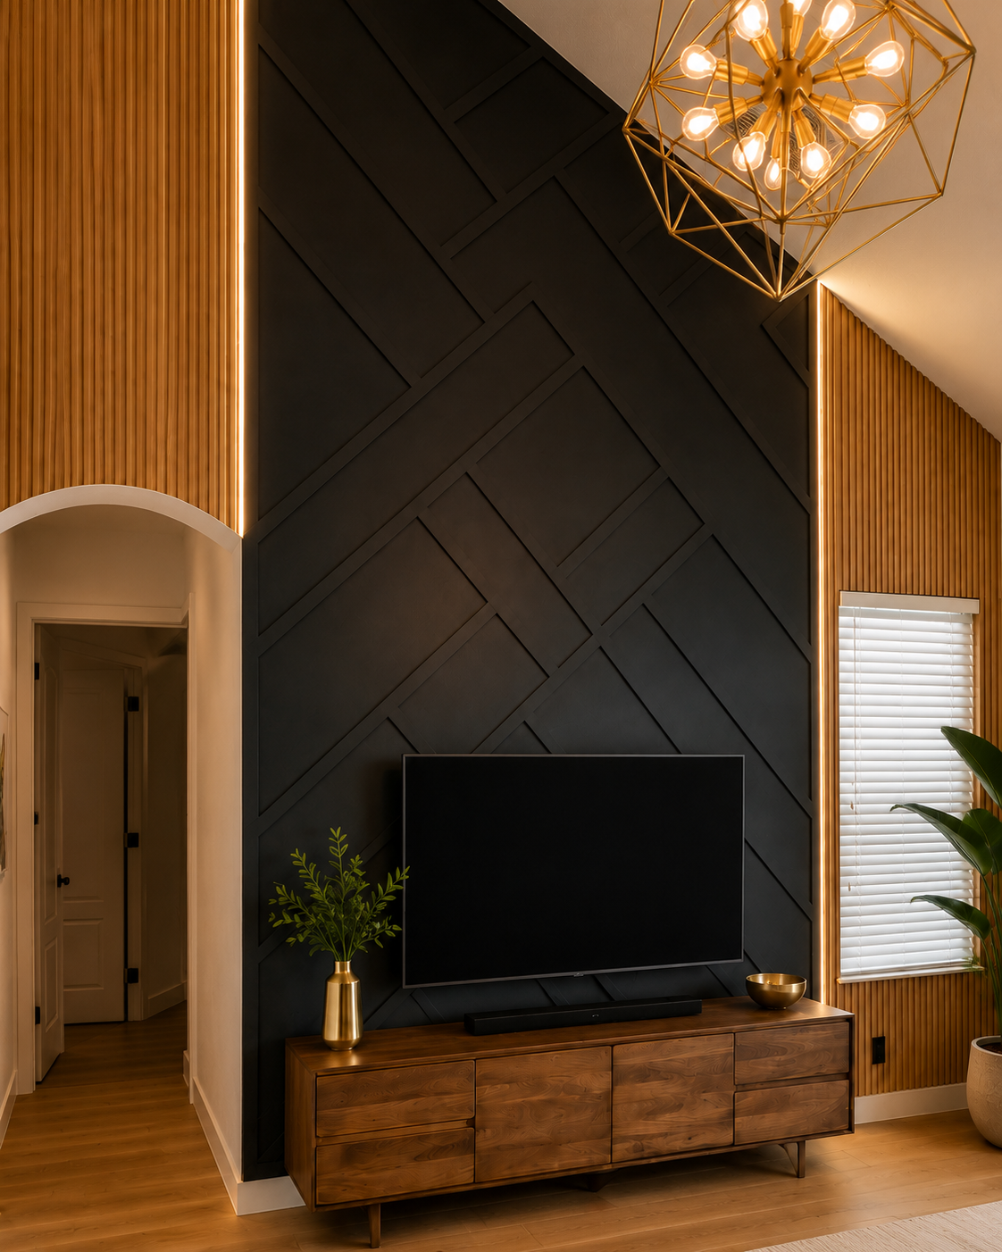
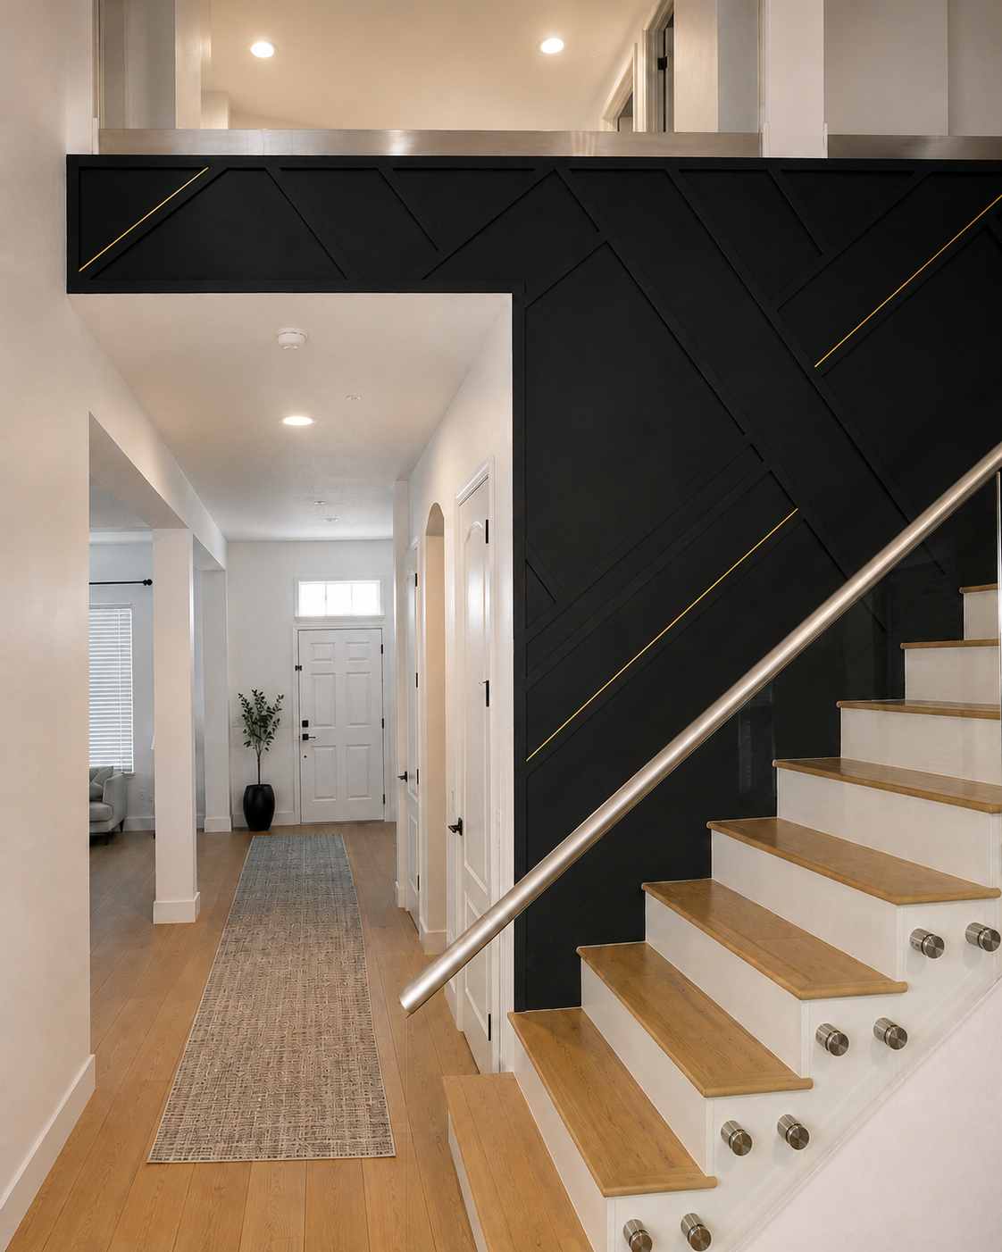
Matte black geometric paneling establishes the main vertical focal wall, while warm wood slat details and slim accent lighting soften its height. At the staircase, a related black geometric pattern with restrained gold lines echoes the living-room feature without copying it exactly. The existing glass railing, wood treads, circulation path, and overall room layout remain visible within the finished composition.
DESIGN & LAYOUT
Decisions shaped around the room.
Modern warm architectural accent wall with matte black geometry, wood texture, integrated lighting, and staircase continuation
- Tall two-story feature wall
- Matte black geometric accent wall pattern
- Vertical wood slat side panels
- Warm vertical accent lighting
- Staircase accent wall continuation
- Subtle gold accent line details
MATERIALS & DETAILS
Materials chosen to support the composition.
- Painted decorative trim / applied wall molding
- Matte black wall finish
- Vertical wood slat wall panels
- Warm integrated accent lighting
- Gold accent line details
- Interior finish materials for wall preparation, caulking, sanding, and paint
STAIRCASE DETAIL
The design language continues beyond the main feature wall.
Matte black geometric paneling carries into the staircase, where slim gold accent lines work with the glass railing and warm wood stair treads.
Extending the wall treatment into the stair zone keeps the two-story living room and entry visually connected instead of treating them as separate features.
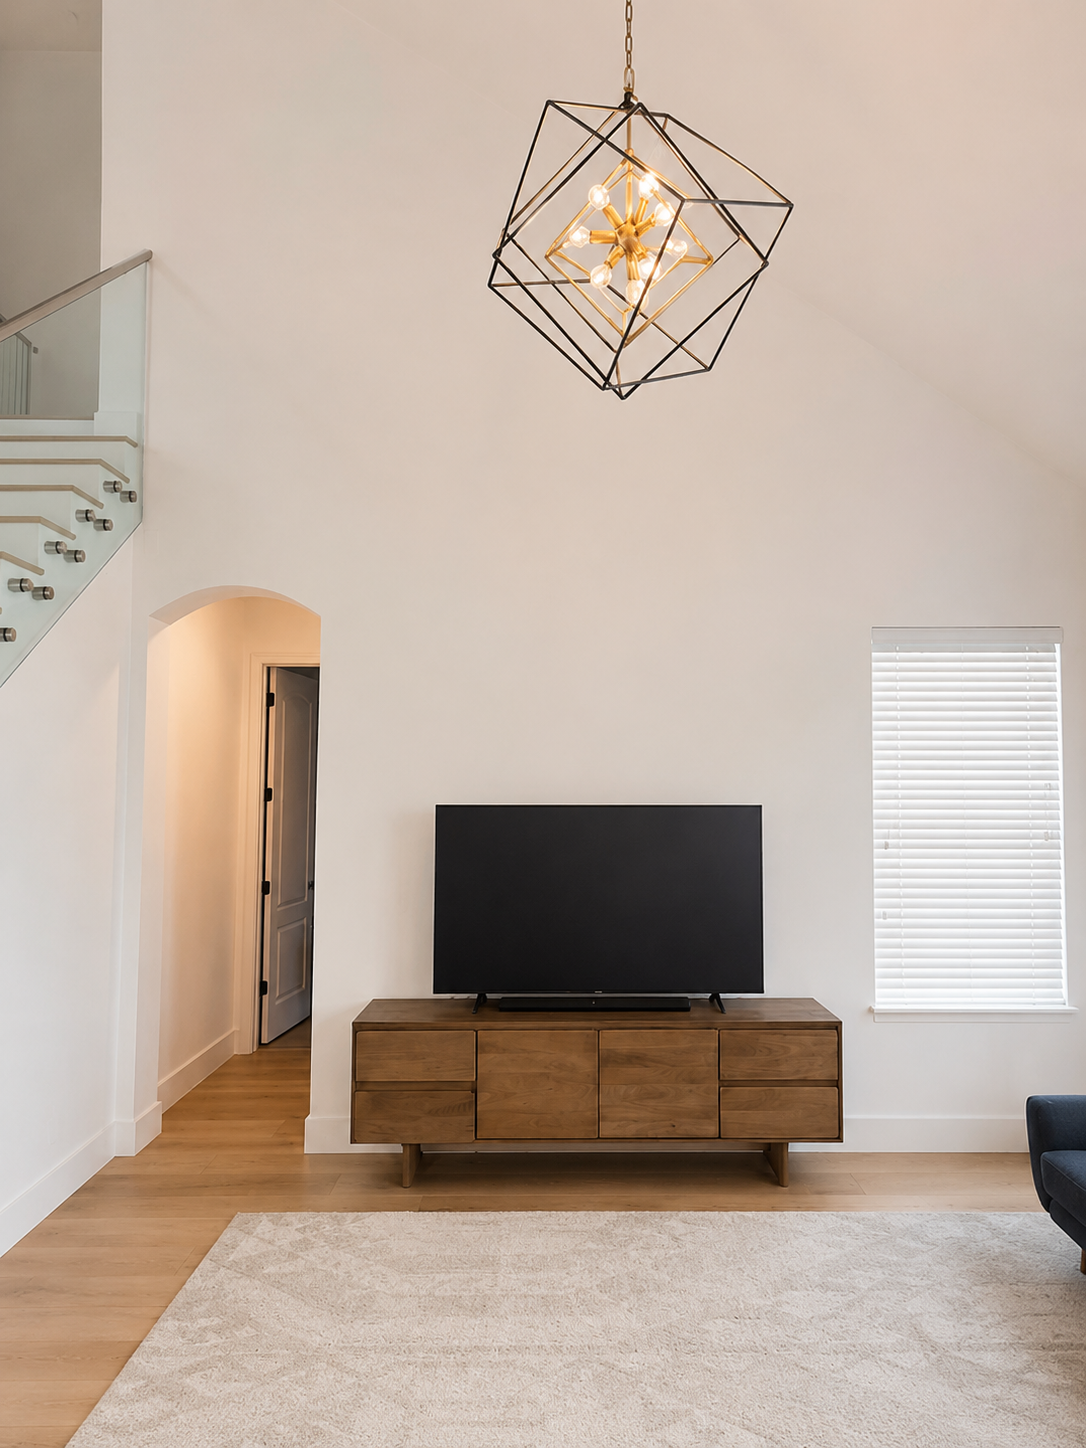
BEFORE
Scale, not furniture, was the problem on the original two-story wall.
A plain white surface rose above the existing media console with little visual structure across the full height of the room.
Matte-black geometry, warm vertical wood slats, and integrated light were introduced without changing the main circulation or the staircase relationship.
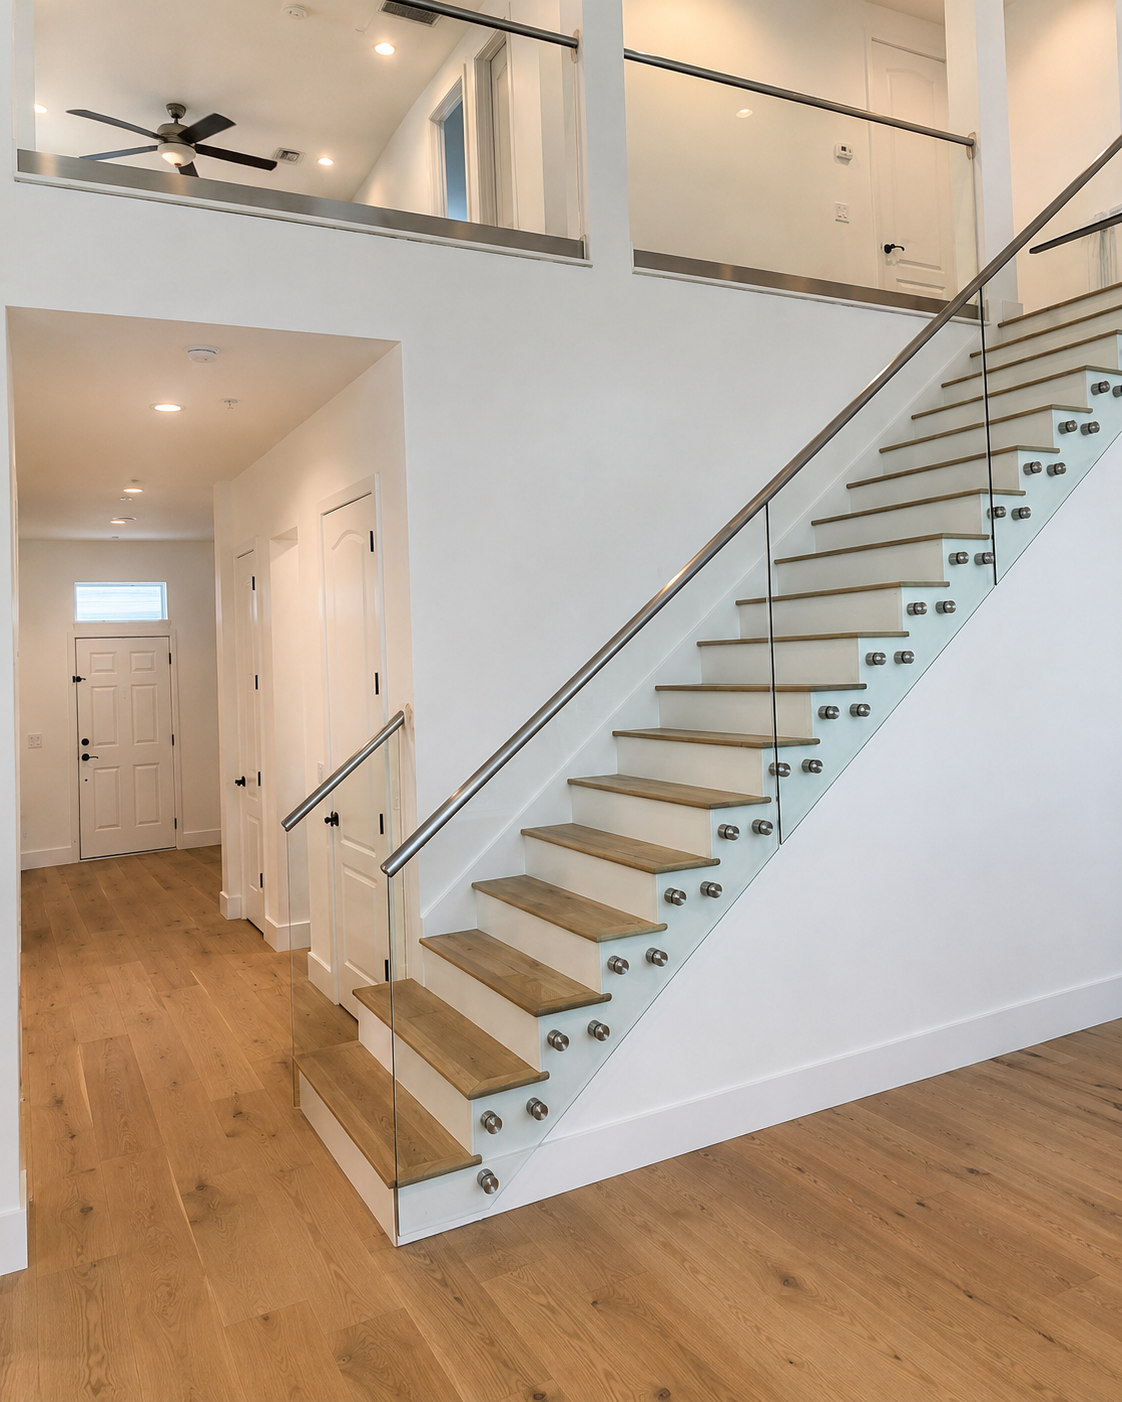
BEFORE
The stair zone had its architecture but no visual link to the feature wall.
White wall surfaces, the glass railing, warm wood treads, and the upper landing defined the original staircase.
A coordinated geometric treatment and restrained gold lines now connect the stair wall to the living-room composition while preserving those existing elements.
THE RESULT
A finished feature designed to belong to the room.
The finished two-story feature gives the living room a clear vertical anchor and lets the staircase participate in the same architectural story through related geometry, wood, light, and restrained metallic detail.
SCOPE OF WORK
What was included
- Reviewed the existing two-story living room wall and staircase area
- Planned a connected accent wall design direction for the main wall and stair wall
- Installed black geometric decorative wall trim / applied paneling
- Added vertical wood slat wall detailing around the main feature wall
- Integrated warm vertical accent lighting along the wood slat edges
- Added coordinating gold accent line details in the staircase wall treatment
- Prepared, finished, and painted the accent wall surfaces
- Cleaned and visually integrated the finished wall with the existing room layout
PLANNING A SIMILAR PROJECT?
Start with the room, the wall, and what the finished feature needs to do.
Send photos of the room and wall, approximate dimensions, ceiling height, and inspiration references. We can review the service fit, layout direction, and next estimate step.