Custom Fireplace TV Walls · Winter Park
Winter Park Custom Fireplace Wall
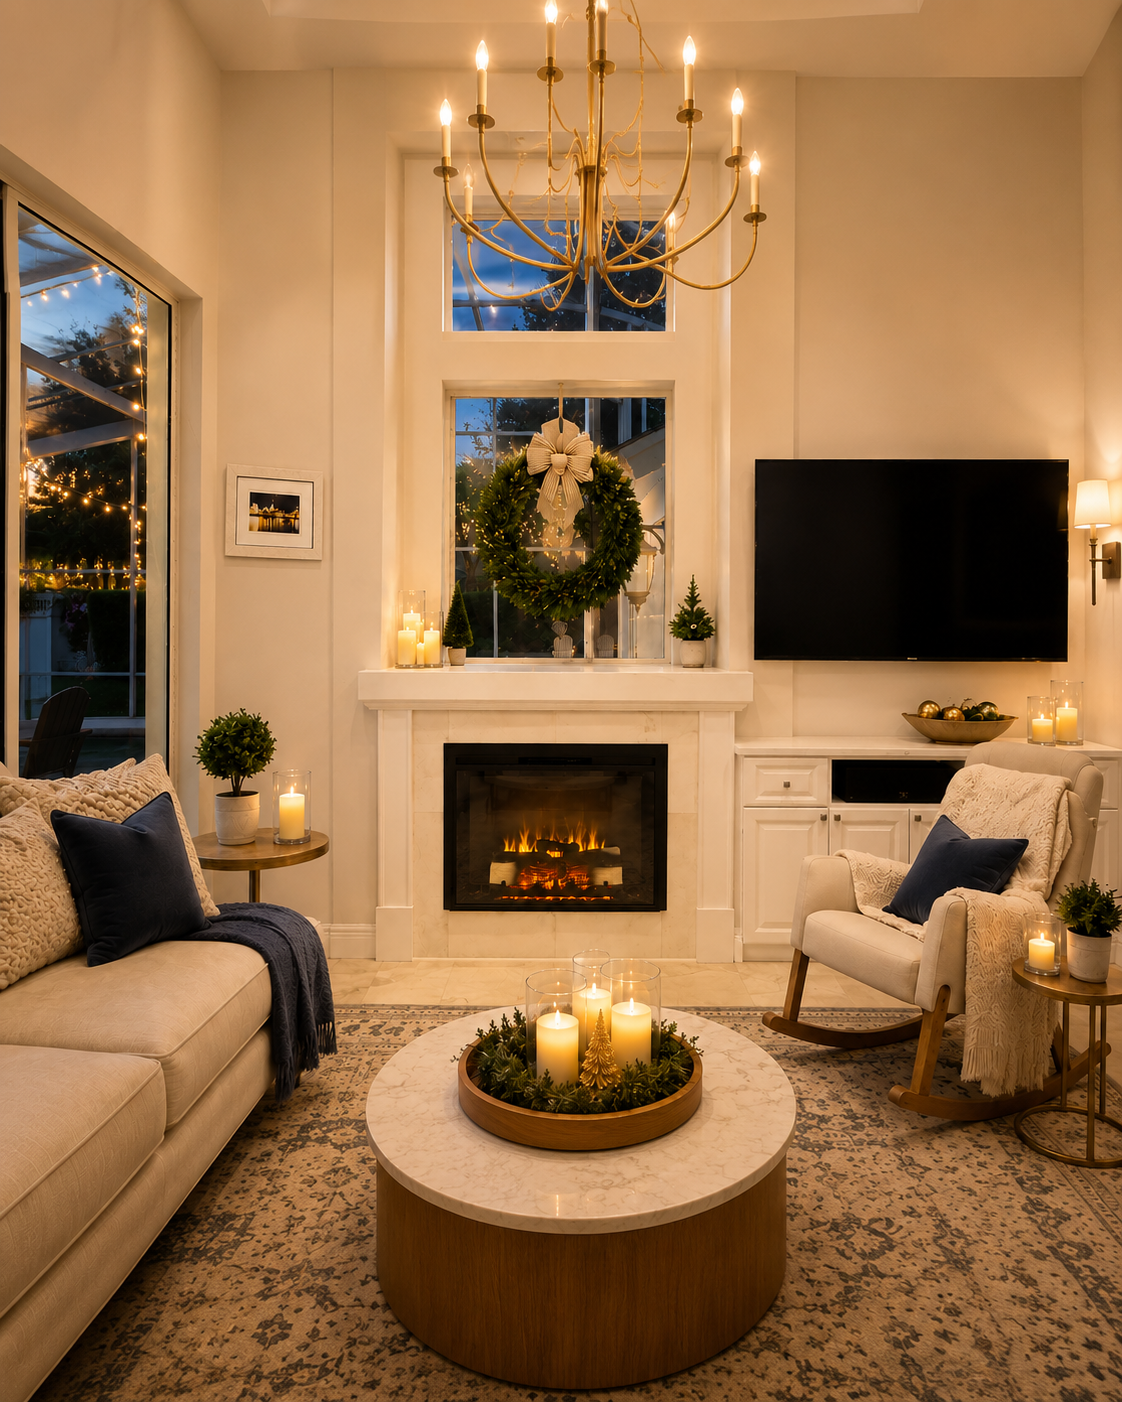
Beneath the tall Winter Park window, the existing fireplace was retained and rebuilt with light natural-stone cladding, warm-ivory millwork, a new sill, restored client cabinetry, and a refreshed wall finish.
Service
Custom Fireplace TV Walls
Location
Room
Completed
November 2025
PROJECT STORY
A custom Fireplace Wall shaped around the room.
Two stacked windows define the fireplace elevation in this compact Winter Park living room. The project kept the existing fireplace in place, removed the dated surrounding construction, and rebuilt the window-and-fireplace zone as a lighter architectural feature while restoring the adjacent client cabinetry.
Project goal. Refresh and integrate the existing fireplace and tall window zone, remove dated surrounding construction and the old right-side built-in niche, restore the adjacent cabinetry, and create a brighter warm-ivory living-room composition without replacing the fireplace itself.
Keeping the existing fireplace allowed the project to focus on the architecture around it. The old surround and sill were removed, the wall surfaces were repaired and refinished in a soft warm-ivory drywall paint, and light natural stone was installed around the firebox. A rebuilt sill and classically detailed painted trim frame the lower window and fireplace together, turning what had read as separate elements into one vertical composition. To the right, the old built-in niche was removed; the homeowners’ cabinetry was restored and repainted, then finished with a new countertop so the TV and storage zone reads more cleanly beside the fireplace rather than as part of the fireplace structure itself.
DESIGN & LAYOUT
Decisions shaped around the room.
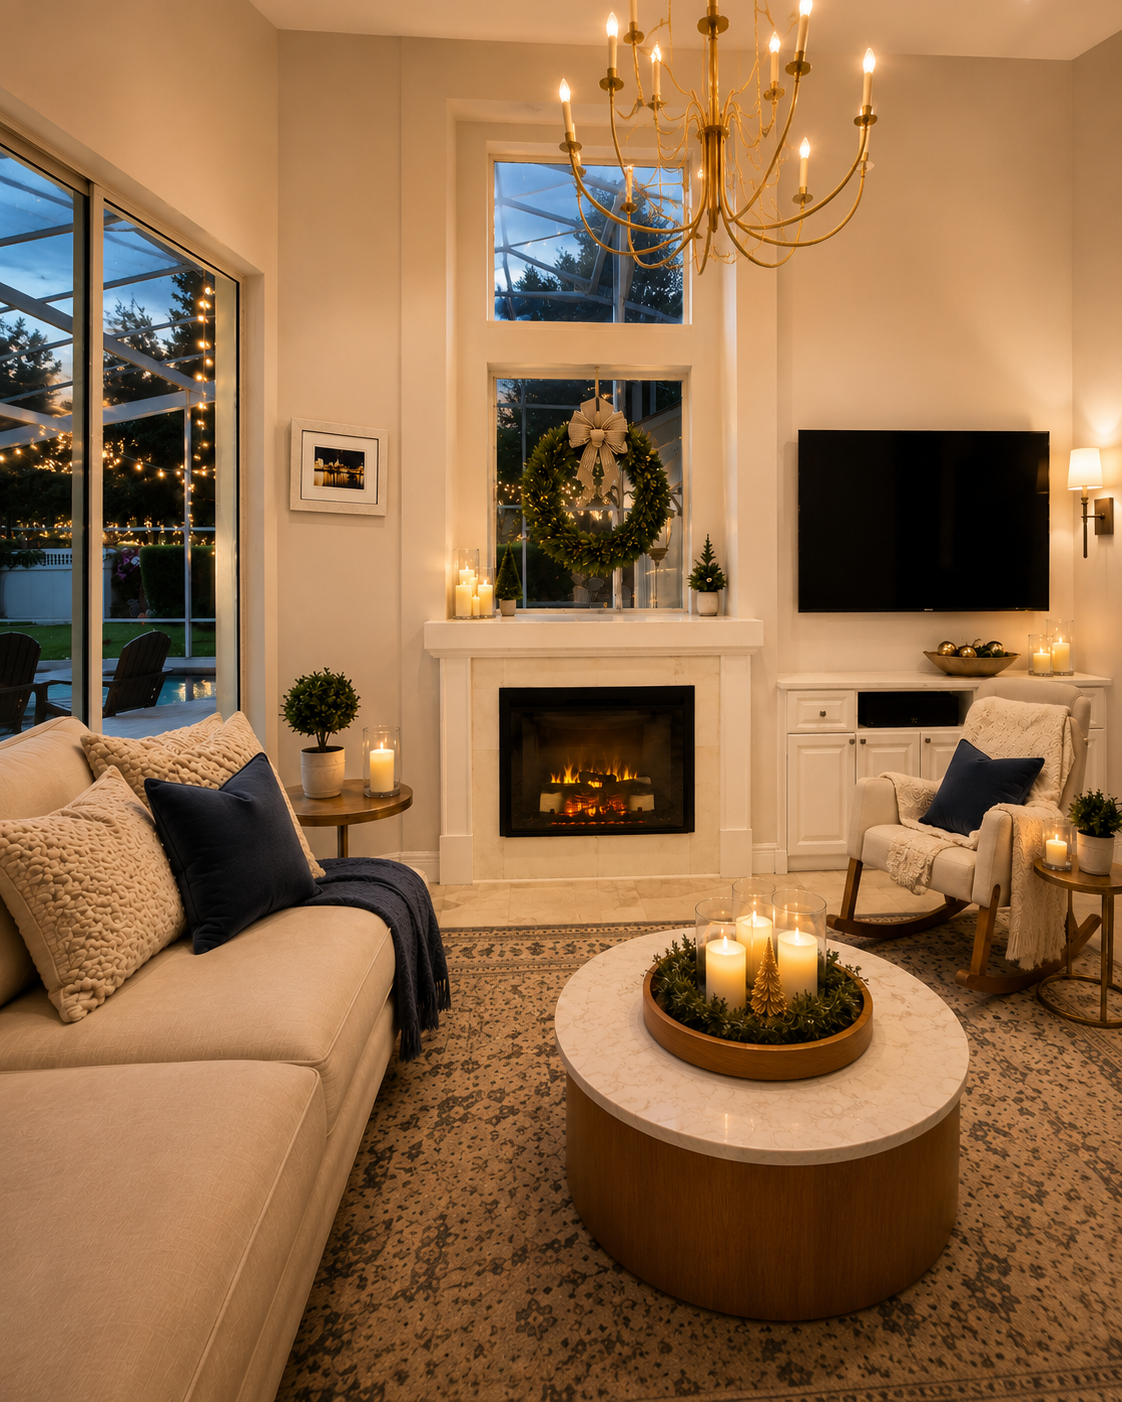
Soft warm ivory and cream, with light natural stone around the retained fireplace, classically detailed painted trim, repaired warm-ivory drywall, and restored white cabinetry beside the fireplace.
MATERIALS & DETAILS
Materials chosen to support the composition.
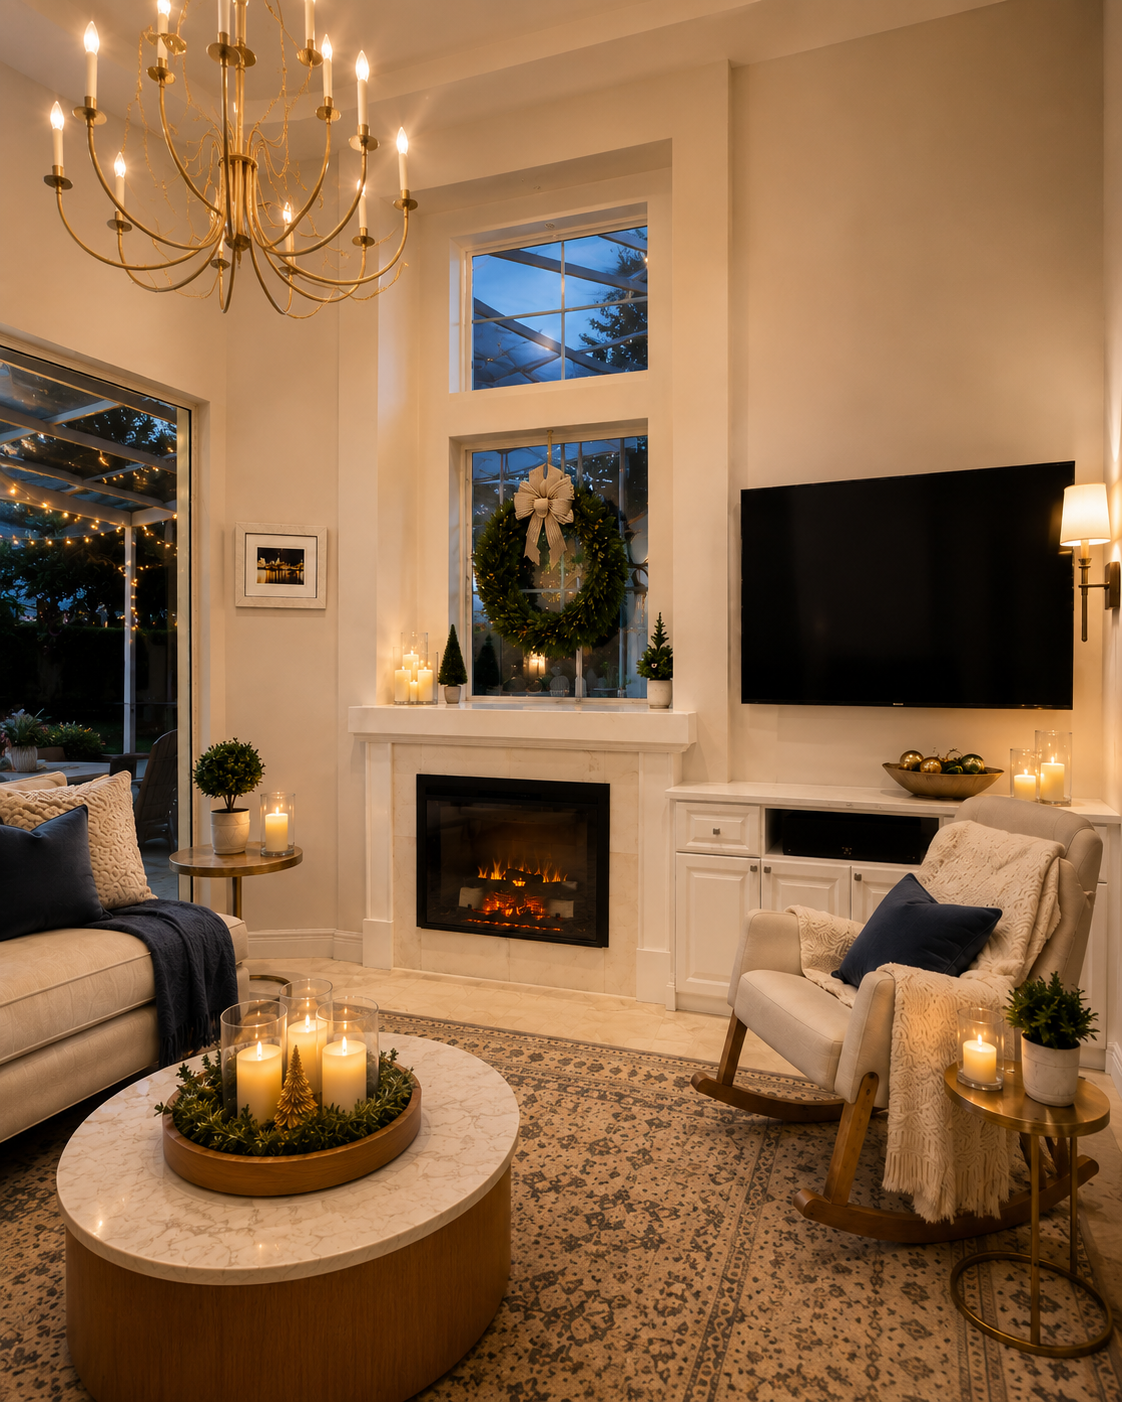
- Light natural-stone fireplace surround/cladding with subtle veining; exact stone species is not asserted
- Painted custom millwork and trim in a warm ivory/cream direction
- Warm-ivory washable drywall paint on repaired wall surfaces
- Restored and repainted existing client cabinetry
- New countertop above restored cabinetry; exact countertop material is not asserted
FIREPLACE & STONE DETAIL
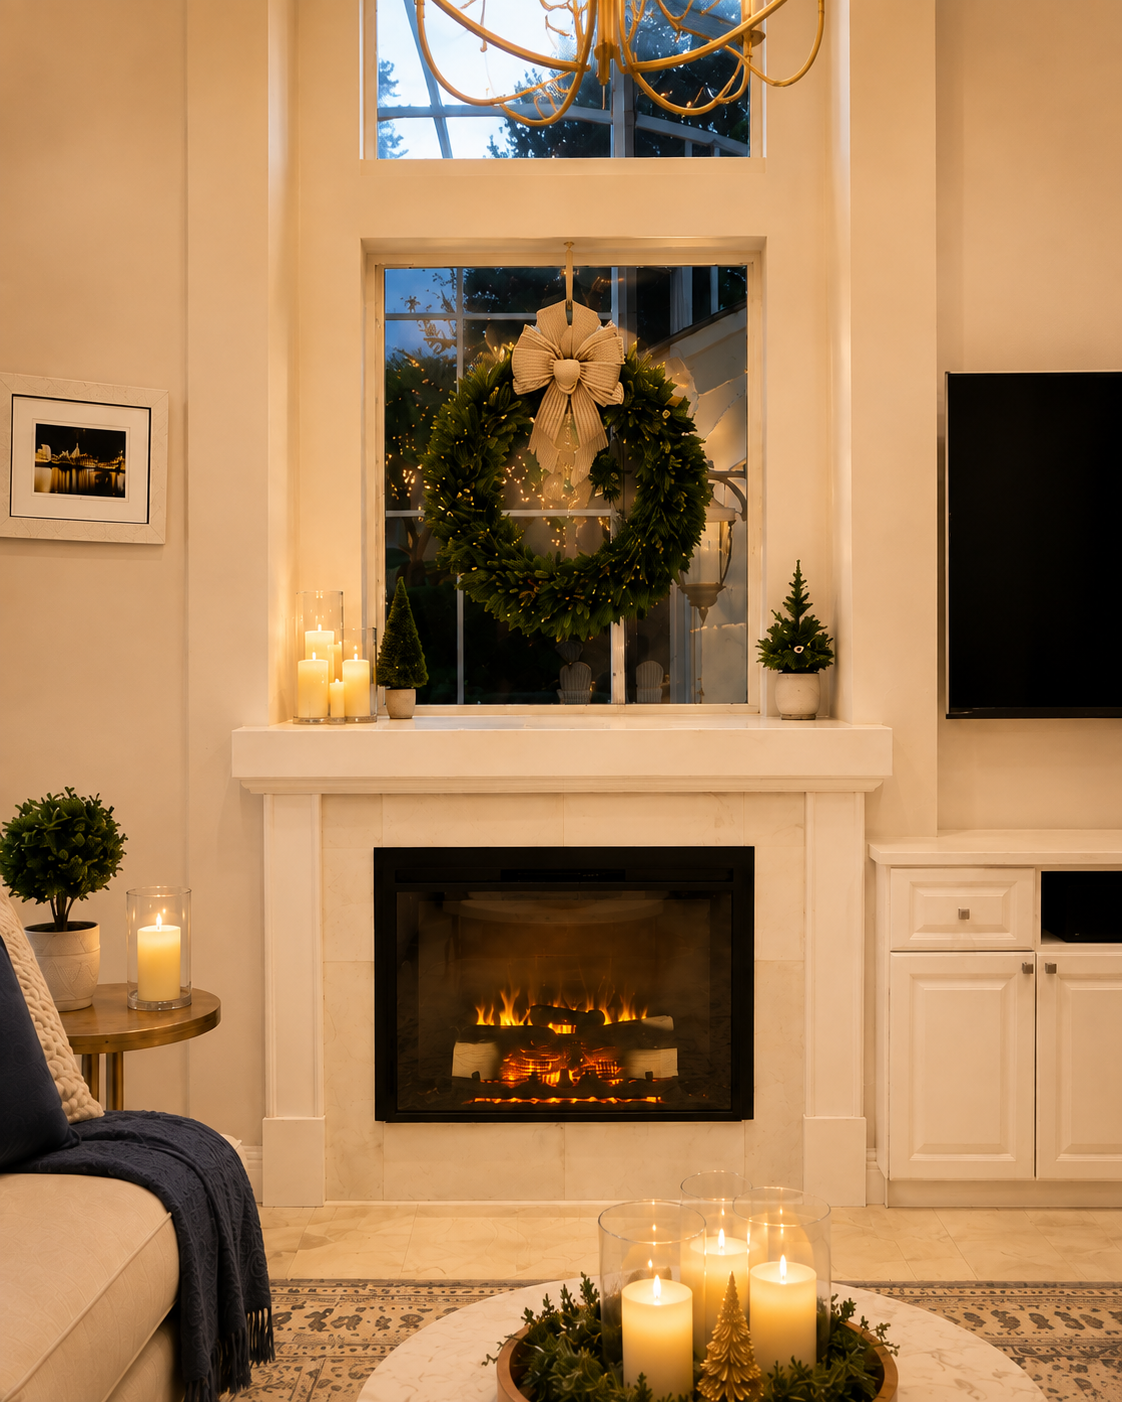
Light natural stone reframes the retained fireplace without overpowering the tall window above it.
The close view shows the repaired ivory millwork, rebuilt sill, and softly veined stone surround working as one restrained composition.
Instead of replacing the fireplace, the project concentrated the material change around the existing firebox. Light natural stone introduces subtle movement, while the warm-ivory sill and trim keep the window and fireplace visually connected to the rest of the room.
BEFORE
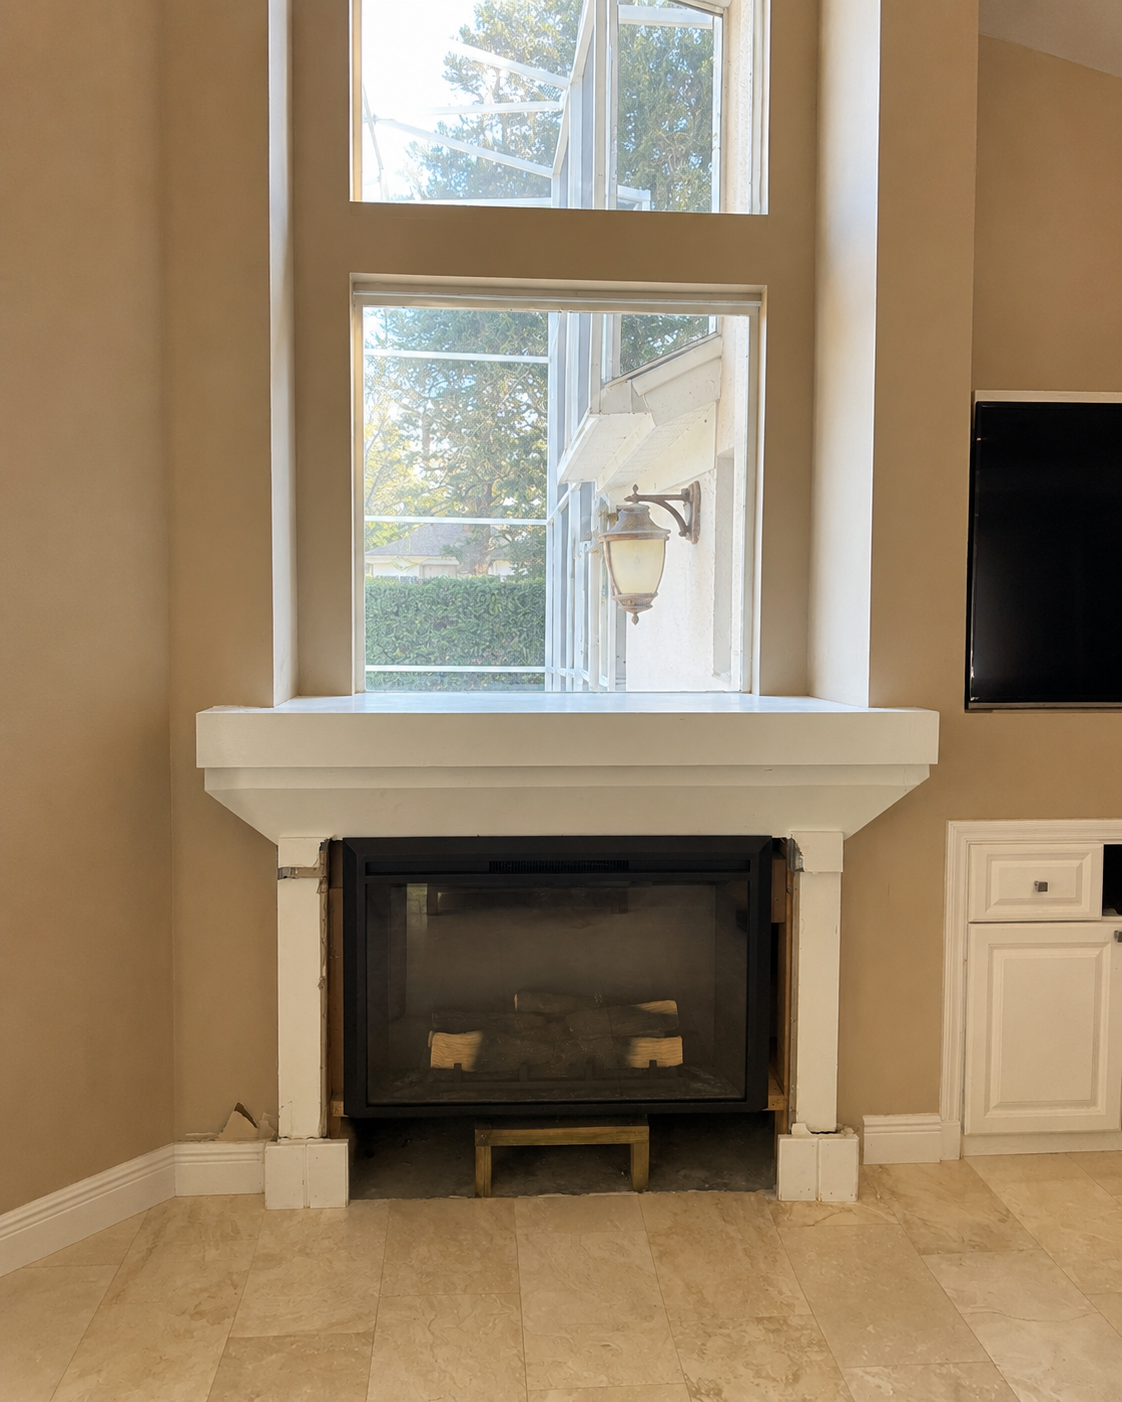
The original fireplace sat below the window with dated trim and an unfinished-looking surround.
The old sill and fireplace surround were visually disconnected from the tall window, while a dated built-in niche occupied the wall to the right.
The renovation kept the fireplace itself but rebuilt the architecture around it. The wall surfaces were restored, the window/fireplace trim was redesigned, natural stone replaced the dated surround, and the adjacent client cabinetry was refreshed instead of leaving the previous built-in arrangement in place.
THE RESULT
A finished feature designed to belong to the room.
The once-fragmented window fireplace now reads as a single refined architectural feature, with light natural stone, warm-ivory trim, a rebuilt sill, and restored adjacent cabinetry creating a brighter and more intentional living-room composition.
SCOPE OF WORK
What was included
- Removed the dated construction, trim, and sill around the existing fireplace and lower window while retaining the fireplace itself.
- Repaired, leveled, and refinished the surrounding wall surfaces in a soft warm-ivory drywall paint.
- Installed light natural-stone cladding around the retained fireplace; exact stone species is not asserted.
- Rebuilt the sill beneath the lower window and integrated it into the new fireplace composition.
- Fabricated and installed classically detailed painted trim and pilaster-style side elements around the fireplace and lower window zone.
- Removed the dated built-in niche/cabinet configuration to the right of the fireplace.
- Restored and repainted the homeowners’ existing cabinetry on the right side and added a new countertop above it.
- Repositioned the television on the adjacent right-side wall as part of the refreshed media zone.
- Preserved the large sliding door to the backyard and the existing tall window architecture.
PLANNING A SIMILAR PROJECT?
Start with the room, the wall, and what the finished feature needs to do.
Send photos of the room and wall, approximate dimensions, ceiling height, and inspiration references. We can review the service fit, layout direction, and next estimate step.