Custom Fireplace TV Walls · Windermere
Windermere Custom Fireplace TV Wall
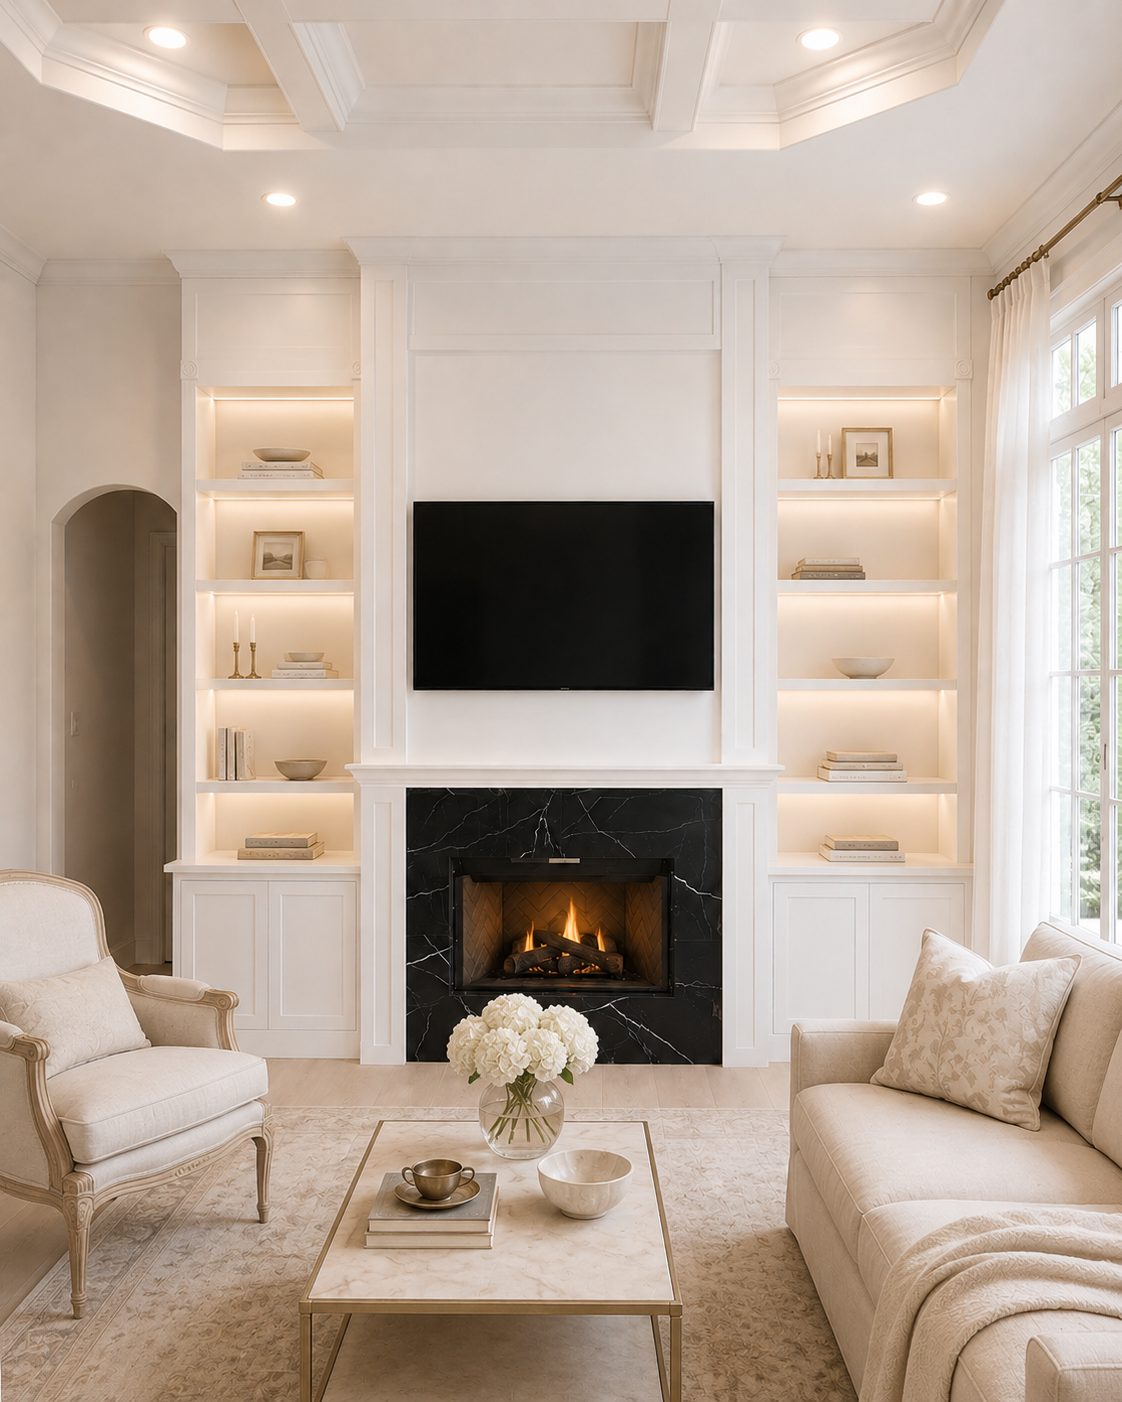
Built around the homeowner's existing fireplace, this Windermere Custom Fireplace TV Wall combines a recessed TV niche, classical white millwork, black marble-look cladding, and symmetrical illuminated storage.
Service
Custom Fireplace TV Walls
Location
Room
Completed
August 2025
PROJECT STORY
A custom Fireplace TV Wall shaped around the room.
The room already had a fireplace and mounted television, but both sat against a largely unstructured wall. The redesign kept the fireplace, removed the old surrounding construction, and rebuilt the full elevation as coordinated millwork with storage, display lighting, and a dedicated TV niche.
Project goal. Create a more integrated full-wall composition around the existing fireplace and television, adding built-in storage, illuminated display shelving, and a more formal architectural treatment without removing the room's fixed openings or ceiling details.
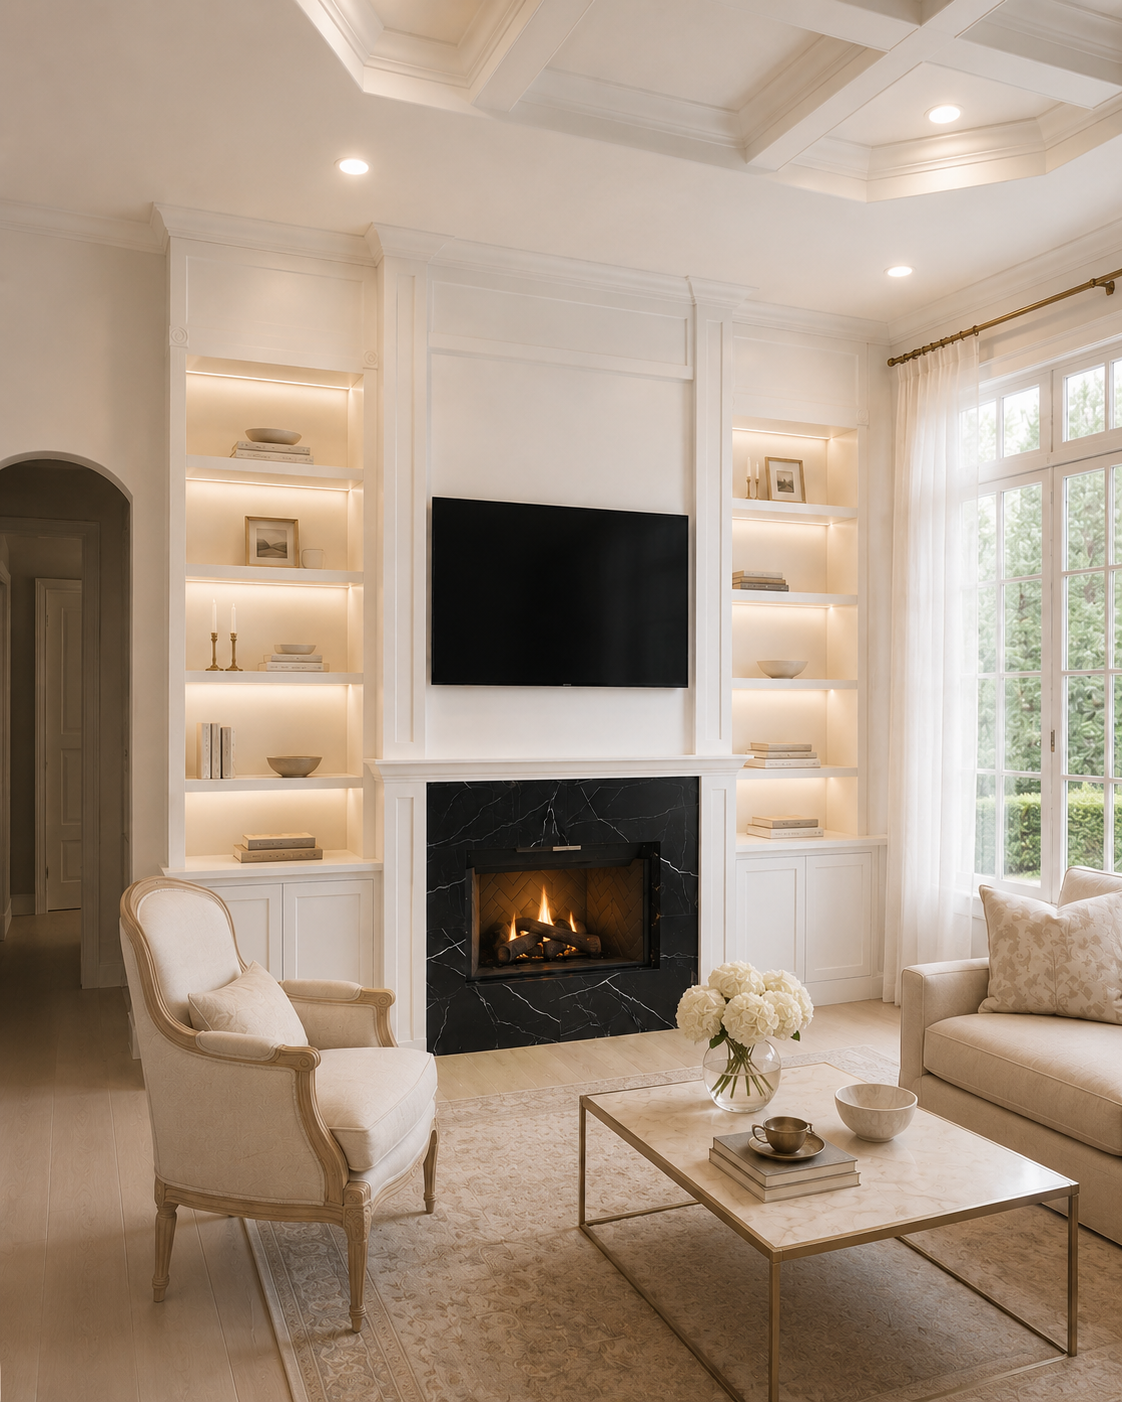
Rather than replacing the fireplace, the project used it as the fixed anchor. The surrounding construction was rebuilt with black marble-look cladding with white veining, framed by classically detailed painted millwork with pilaster-style verticals and a mantel shelf. Above, the television sits within a recessed niche so it reads as part of the architecture rather than an object placed on the wall. Floor-to-ceiling built-ins fill both sides: four display shelves per side, integrated linear lighting across the display levels, and two-door base cabinets below. Warm shelf light softens the white ILVA-painted millwork and draws the eye upward while the existing arched opening, coffered ceiling, and right-side window remain part of the room's original architecture.
DESIGN & LAYOUT
Decisions shaped around the room.
Warm white and ivory custom millwork finished with ILVA Italian paint, contrasted by a black marble-look fireplace surround with white veining and softened by warm integrated shelf lighting.
- Retained existing fireplace
- Recessed TV niche
- Black marble-look fireplace surround with white veining
- Classically detailed white millwork
- Pilaster-style trim
- Eight illuminated display shelves
MATERIALS & DETAILS
Materials chosen to support the composition.
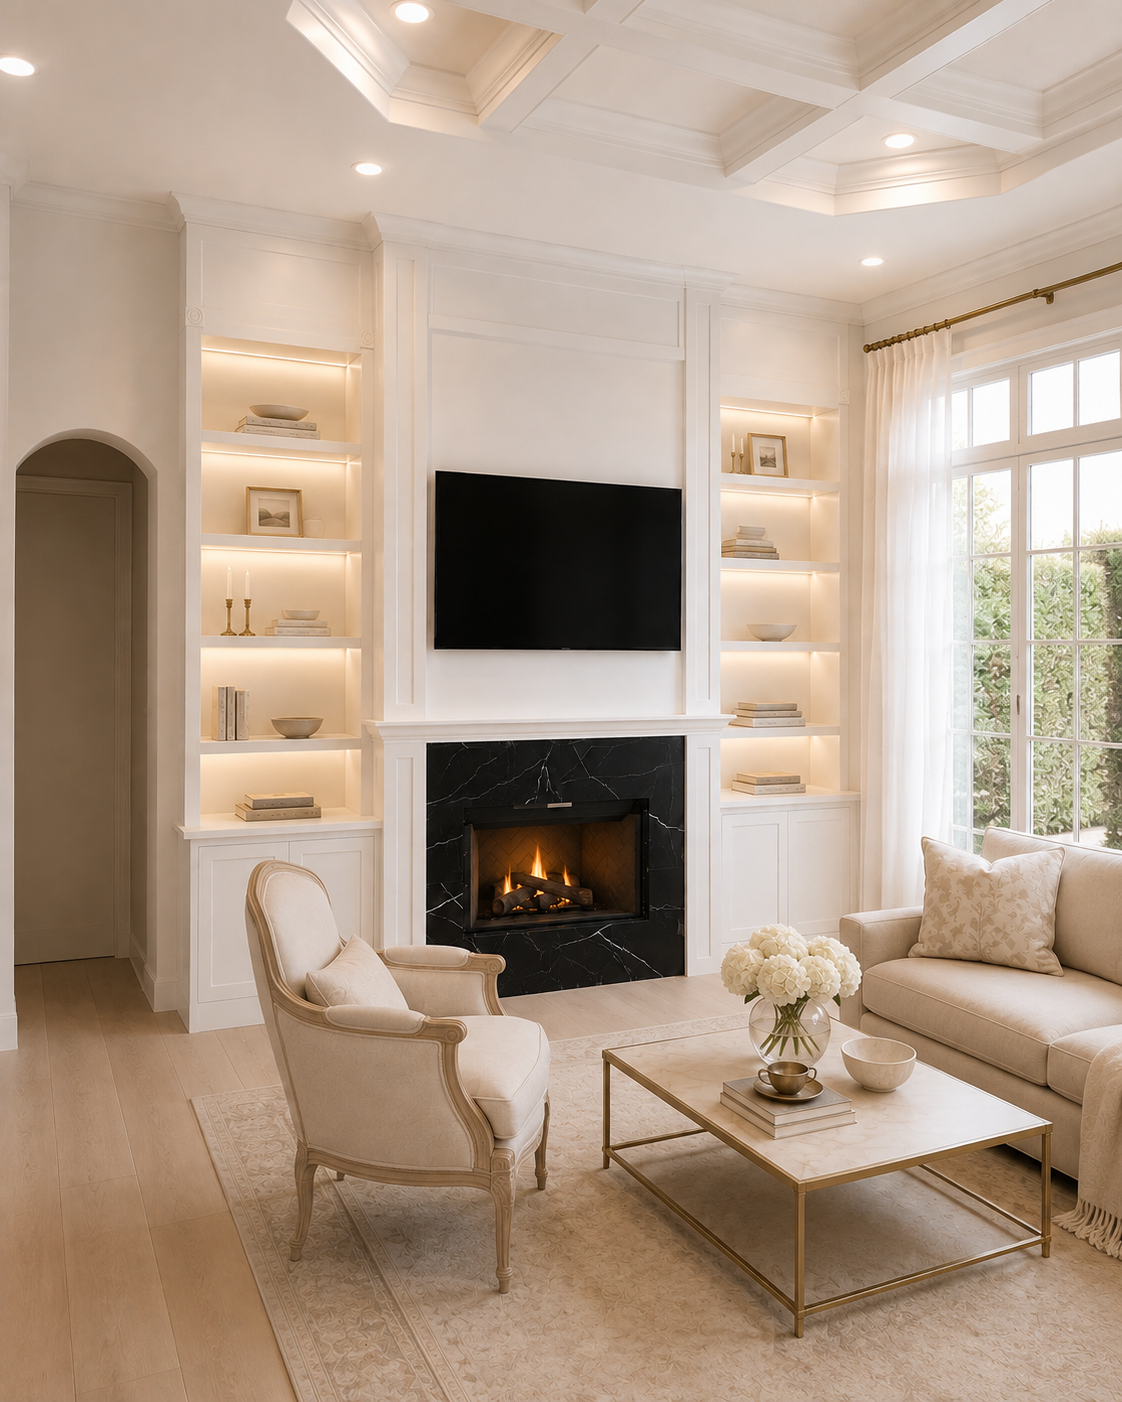
- Black marble-look fireplace surround/cladding with white veining
- Classically detailed custom millwork with pilaster-style trim
- Custom mantel shelf
- Eight custom display shelves
- Integrated linear shelf lighting
- Custom two-door base cabinetry on both sides
- ILVA Italian paint on custom millwork, shelves, back panels, cabinetry, and TV niche
FIREPLACE & MILLWORK DETAIL
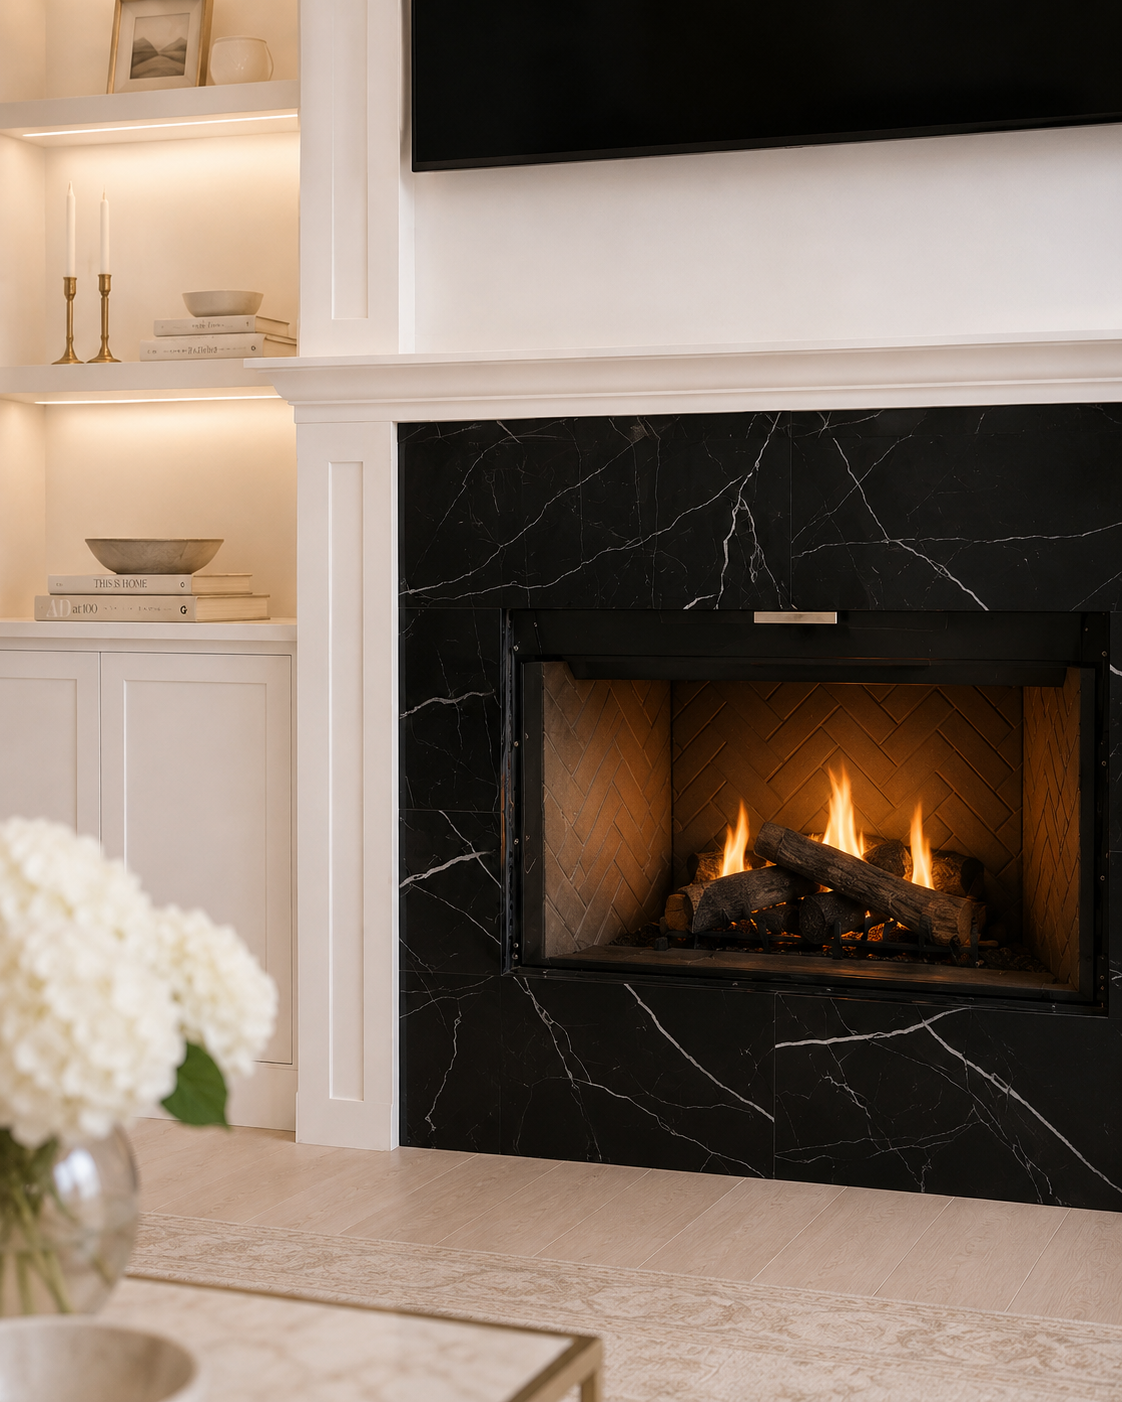
Black veining concentrates the contrast at the original fireplace while the new millwork stays visually light.
The retained fireplace is reframed by marble-look cladding, a substantial white mantel shelf, and pilaster-style trim that continues into the illuminated built-ins.
This close view shows the material transition that organizes the entire wall. The dark fireplace surround carries fine white veining, while the surrounding custom millwork remains warm white. Beside it, the illuminated shelving and painted cabinetry repeat the same trim language so the fireplace no longer reads as a separate object from the storage walls.
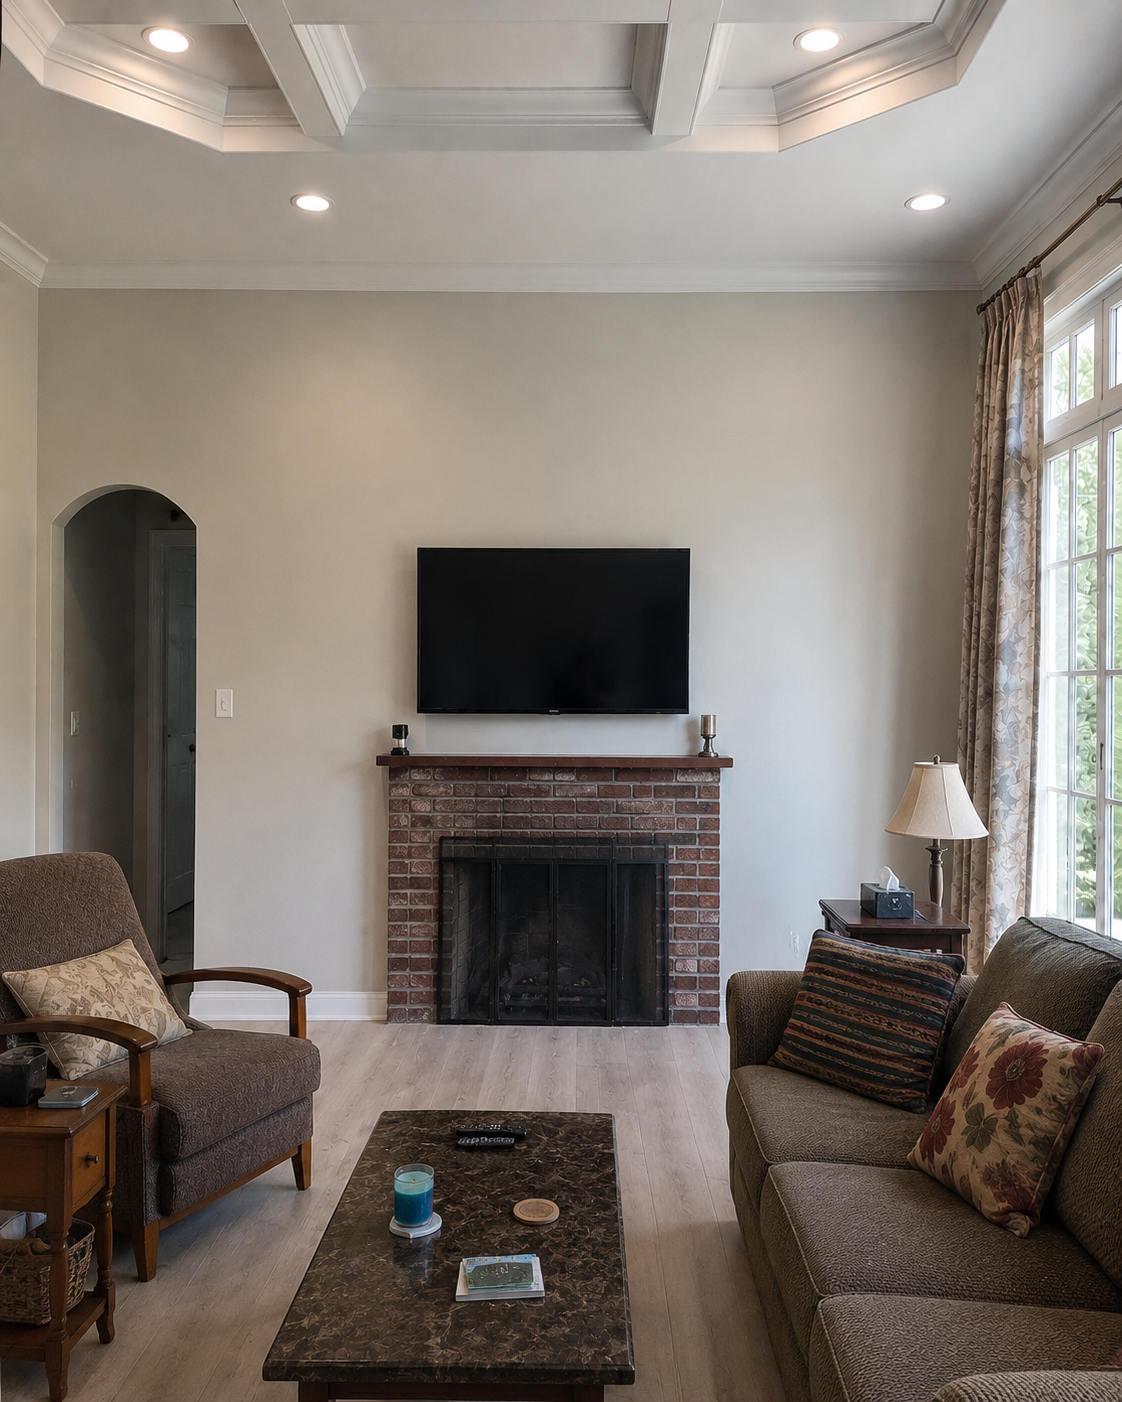
BEFORE
The fireplace and mounted TV occupied the center, but the rest of the wall had no built-in architecture.
A traditional brick surround and dark mantel sat below the TV, with open wall area on both sides and no integrated storage or display lighting.
The redesign kept the fireplace itself and changed everything around it. Full-height millwork now uses the side walls for illuminated display and storage, while the recessed TV niche and rebuilt fireplace surround turn the original centerline into a complete architectural composition.
THE RESULT
A finished feature designed to belong to the room.
The former standalone fireplace and TV now read as one full-height architectural wall, with black veining at the center, balanced white millwork, eight illuminated shelves, and concealed storage.
SCOPE OF WORK
What was included
- Removed the previous construction and finish surrounding the existing fireplace while retaining the fireplace itself.
- Built a projecting custom fireplace TV wall around the retained fireplace and existing room architecture.
- Created a recessed television niche above the fireplace.
- Installed black marble-look fireplace surround/cladding with white veining; exact stone or tile composition is not asserted.
- Fabricated classically detailed custom millwork with pilaster-style trim and a mantel shelf around the central fireplace and TV zone.
- Built floor-to-ceiling custom built-ins on both sides of the fireplace wall.
- Fabricated four display shelves per side and integrated linear lighting across the display levels for a soft warm wash.
- Built custom two-door base cabinets on both sides for concealed storage.
- Finished the cabinetry, shelves, back panels, TV niche, and painted central millwork with ILVA Italian paint.
- Preserved the existing arched opening, coffered ceiling, and right-side window as fixed room architecture.
PLANNING A SIMILAR PROJECT?
Start with the room, the wall, and what the finished feature needs to do.
Send photos of the room and wall, approximate dimensions, ceiling height, and inspiration references. We can review the service fit, layout direction, and next estimate step.