Custom Fireplace TV Walls · St. Cloud
St. Cloud Custom Fireplace TV Wall
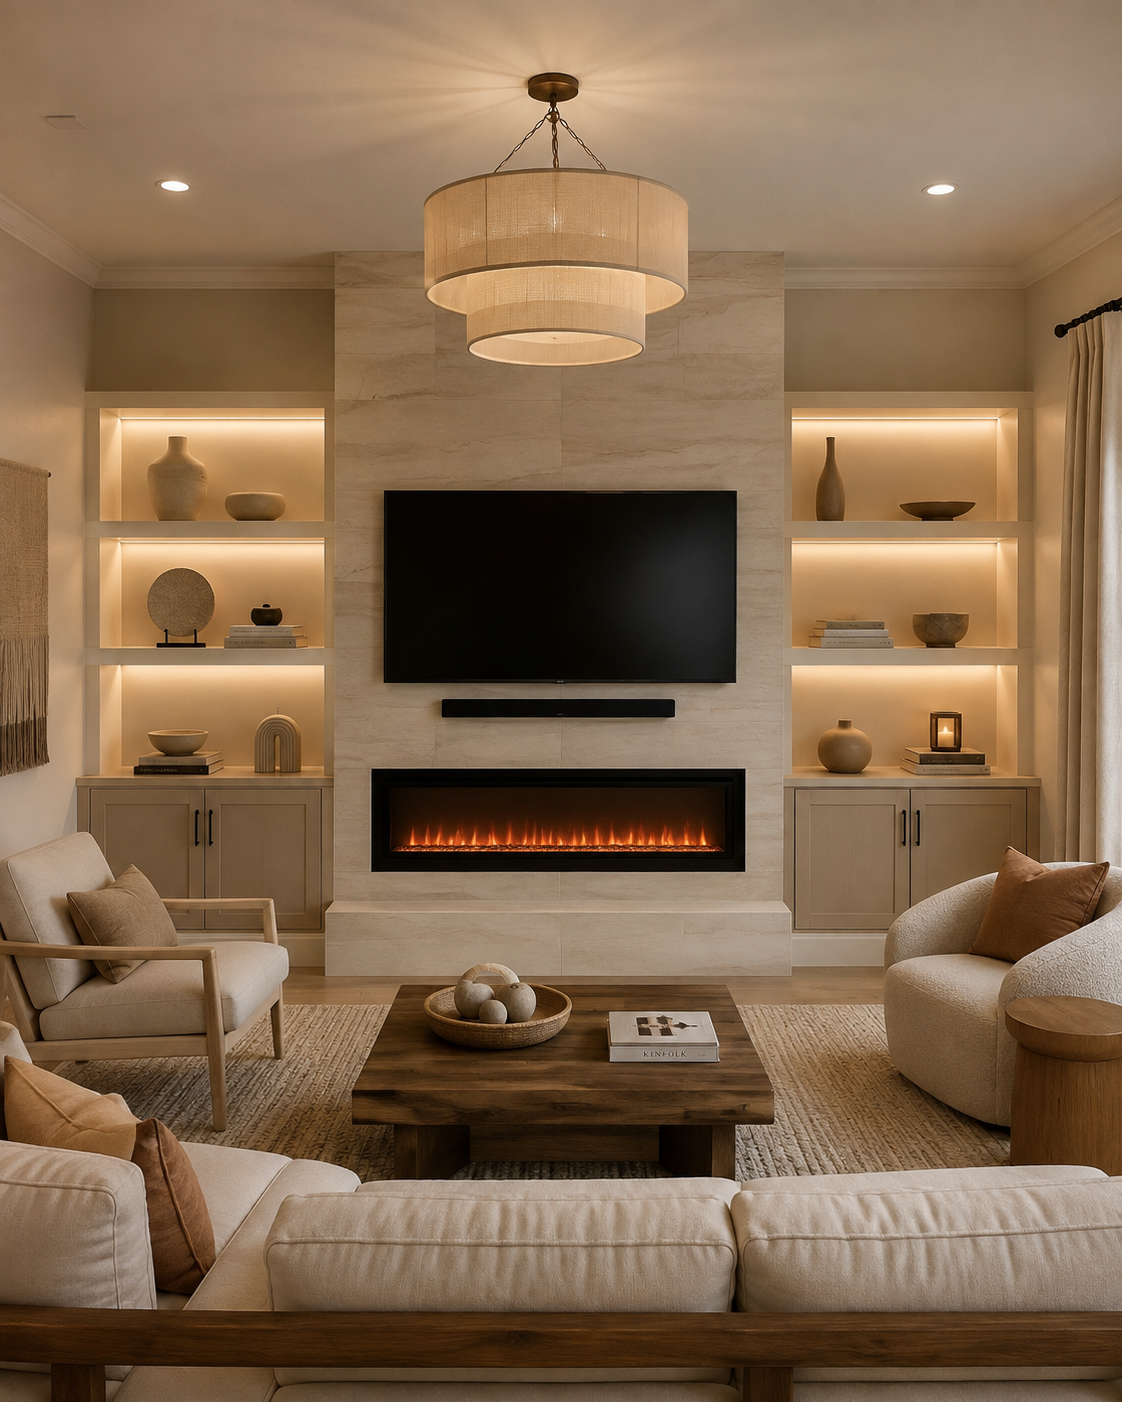
This St. Cloud Custom Fireplace TV Wall combines a floor-to-ceiling stone-look tiled center with a linear electric fireplace, slim media shelf, lower custom cabinetry, white display shelves, and concealed warm lighting.
Service
Custom Fireplace TV Walls
Location
Room
Completed
April 2026
PROJECT STORY
A custom Fireplace TV Wall shaped around the room.
Visible cables and a television mounted on a yellow wall left the original elevation feeling unfinished. The new layout uses a full-height center and lower side built-ins to create a taller architectural focal point while preserving the window on the right.
Project goal. Replace the loose TV-wall setup with a taller permanent focal feature that visually uses the room height more effectively, adds a linear electric fireplace, display lighting, and concealed storage, and coordinates the wall color, tile, shelving, and cabinetry in one warm neutral composition.
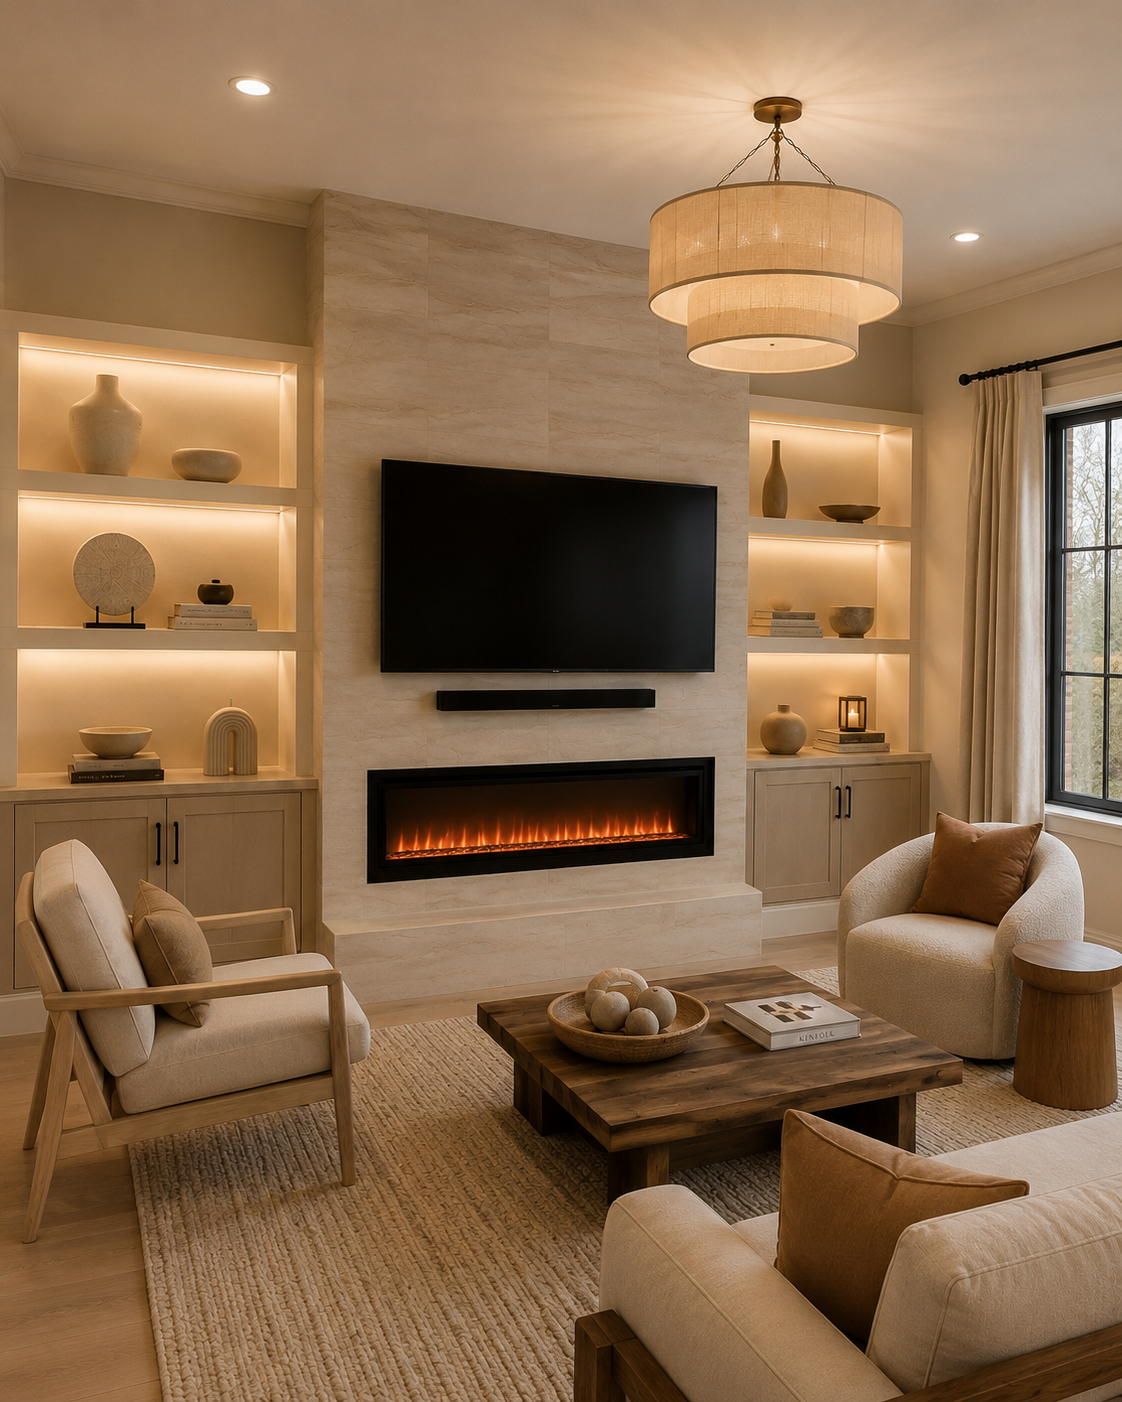
Height became the organizing idea for the St. Cloud living room. A projecting central structure rises from the tiled hearth to the ceiling and is finished in light ivory-beige stone-look tile, giving the mounted television and long linear electric fireplace a continuous vertical backdrop. The side zones were handled differently: instead of extending cabinetry to the ceiling, two-door custom base cabinets support coordinated wood-tone countertops, while two white-painted shelves and a top canopy create three open display bays on each side. Concealed linear lighting beneath every horizontal layer adds a warm downward wash. The surrounding drywall was repainted in a client-selected warm-neutral tone so the stone-look tile, white shelving, and warmer cabinetry sit within one coordinated palette.
DESIGN & LAYOUT
Decisions shaped around the room.
Warm neutral living-room direction with light ivory-beige stone-look tile at the full-height center, warm greige/taupe wood-tone cabinetry and countertops, white-painted display shelves, soft amber linear lighting, and coordinated warm-neutral wall paint.
- Full-height projecting Custom Fireplace TV Wall
- Light ivory-beige stone-look tile cladding
- Wall-mounted TV
- Long linear electric fireplace
- Slim floating media shelf
- Raised tiled hearth/podium
MATERIALS & DETAILS
Materials chosen to support the composition.
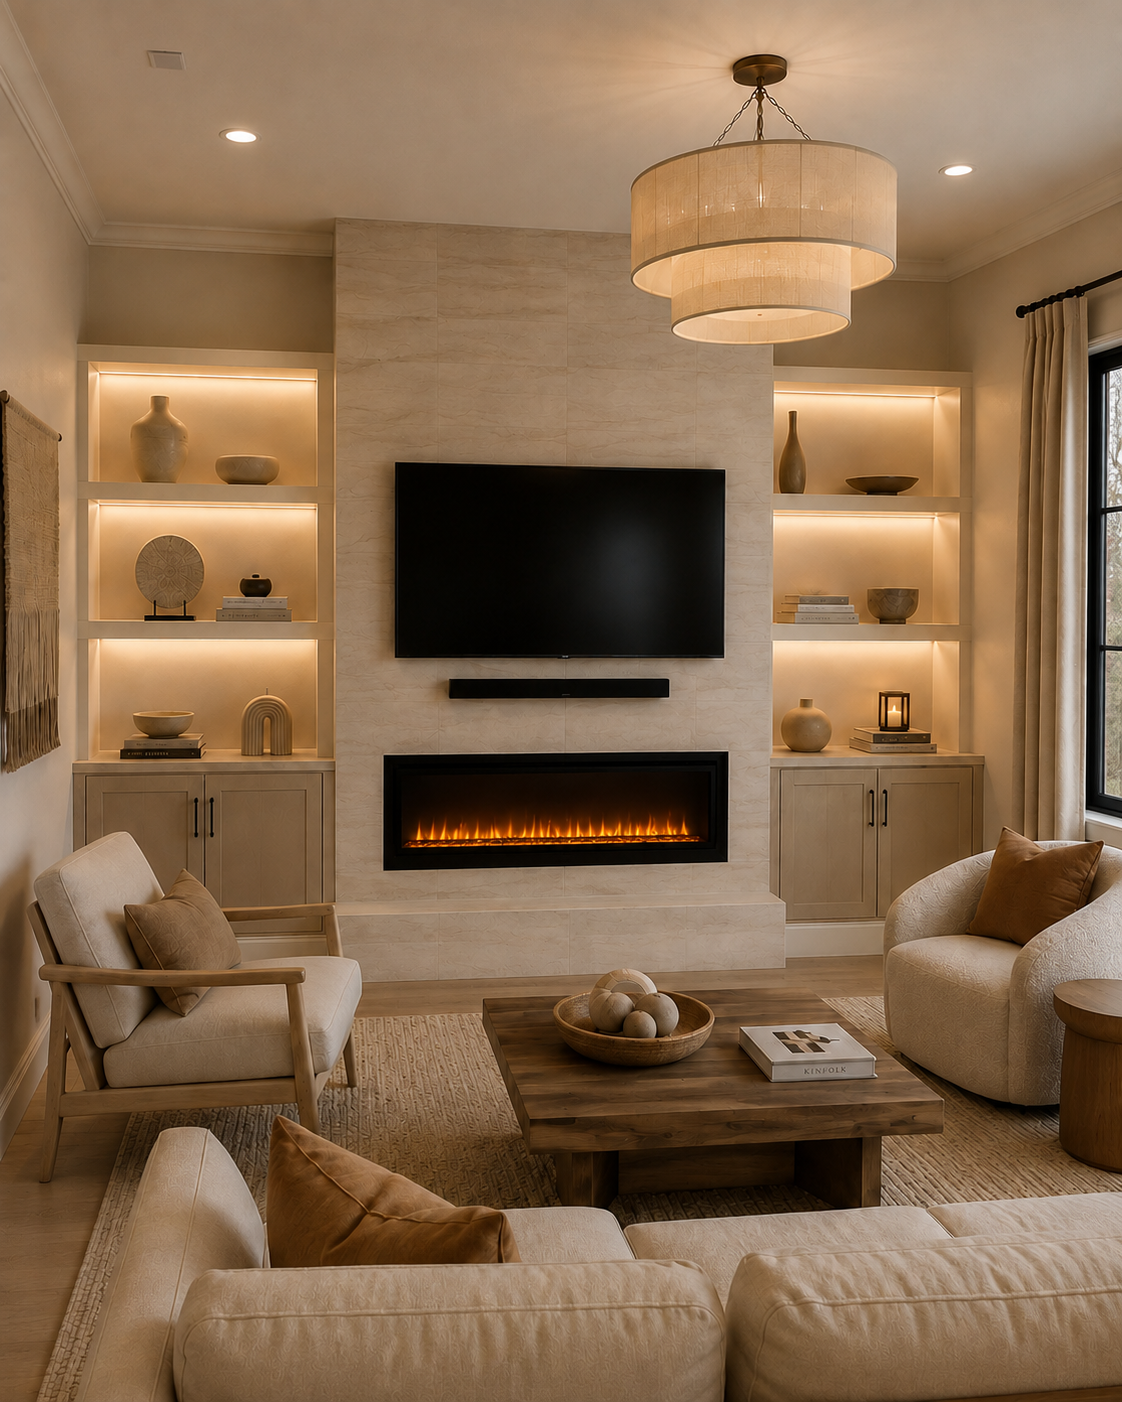
- Light ivory-beige stone-look tile cladding
- Matching stone-look tile on raised hearth/podium
- Long linear electric fireplace
- Slim floating media shelf
- Custom wood two-door cabinetry
- Custom wood countertops
- White-painted custom display shelves
LIGHTING & STORAGE DETAIL
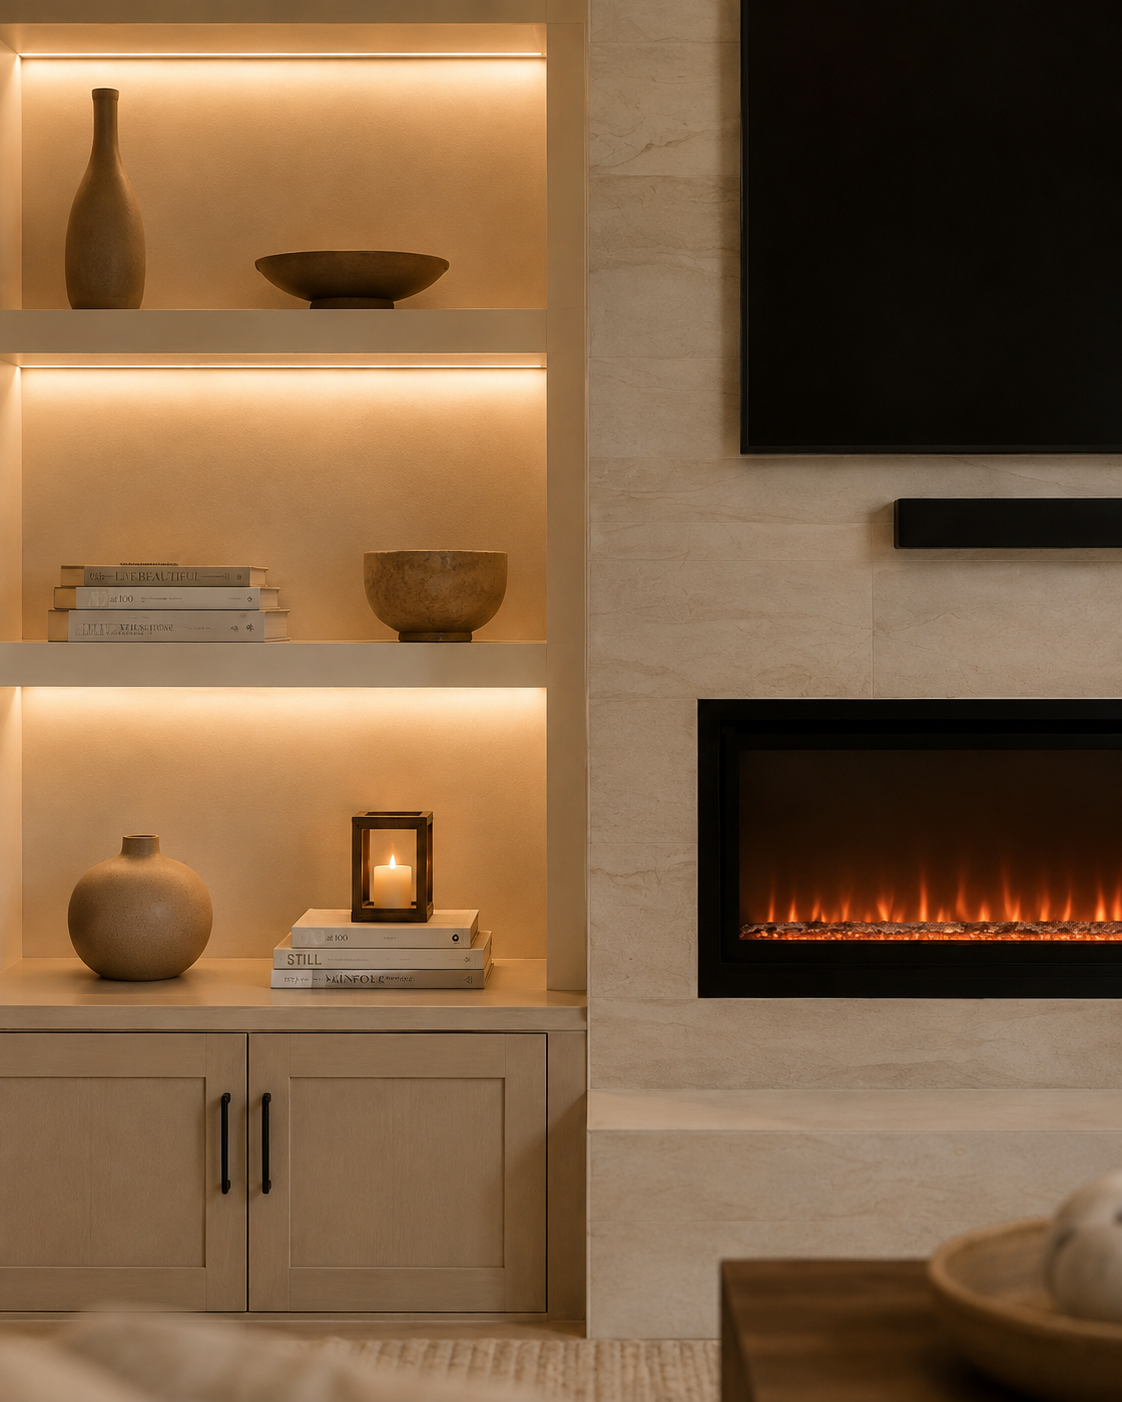
The side built-ins stay lower while light extends the composition upward.
White display shelves, warm wood-tone cabinetry, and concealed linear light create three open bays on each side of the tiled center.
At close range, the contrast is deliberate: the stone-look tile remains light and continuous around the fireplace, while the lower cabinets and countertops introduce a warmer wood-tone layer. Linear lighting beneath the canopy and shelves gives each display bay definition without turning the side zones into heavy full-height towers.
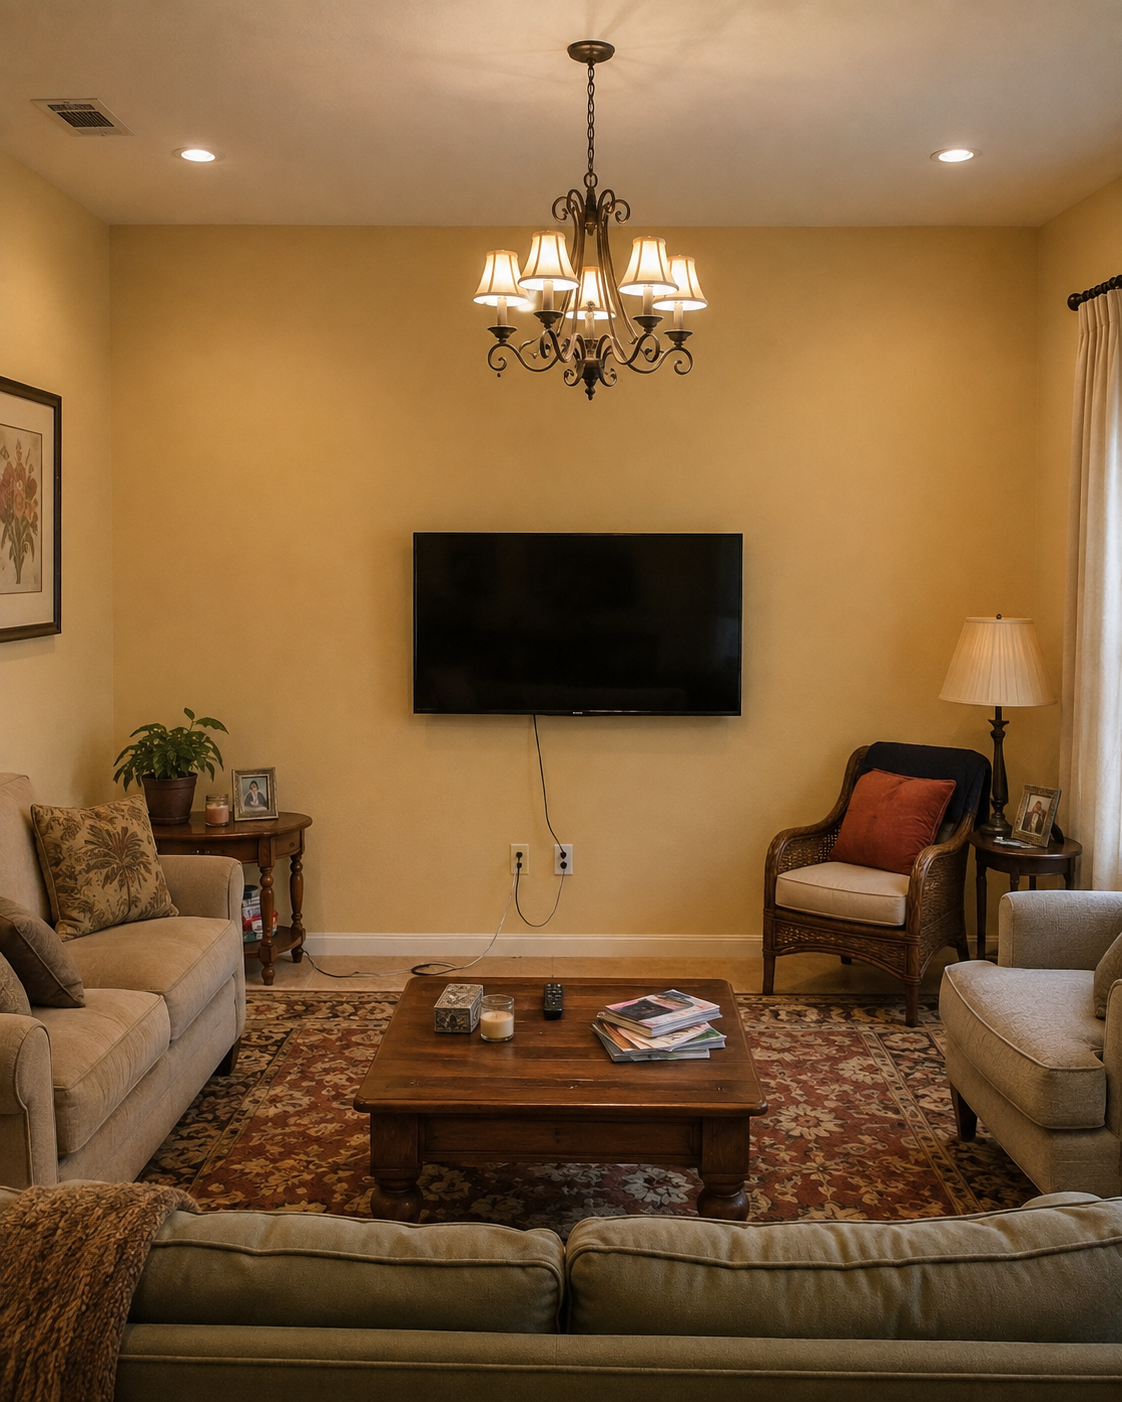
BEFORE
A mounted TV and exposed cables occupied the wall, but there was no permanent focal architecture.
The yellow wall held the television above visible outlets and wiring, with separate furniture at the sides and the right-side window fixing the edge of the room.
The redesign replaced the loose arrangement with a full-height central feature and symmetrical lower built-ins. That change uses the vertical wall more intentionally, hides the unfinished cable appearance, and gives the living room fireplace, storage, display, and lighting in one coordinated composition.
THE RESULT
A finished feature designed to belong to the room.
The former exposed TV wall now reads as a complete architectural composition: the tall tiled center carries the eye upward, the fireplace anchors the lower zone, and the illuminated side bays add storage and atmosphere without crowding the ceiling line.
SCOPE OF WORK
What was included
- Built a projecting floor-to-ceiling Custom Fireplace TV Wall as the central architectural feature.
- Finished the center in light ivory-beige stone-look tile cladding.
- Installed and integrated a long linear electric fireplace and mounted the television above it.
- Fabricated and installed a slim floating media shelf beneath the television.
- Built a raised hearth/podium and finished it in matching stone-look tile.
- Built symmetrical custom side storage with two-door wood cabinetry on each side.
- Built two white-painted display shelves per side beneath a top canopy, creating three illuminated display bays on each side.
- Installed concealed linear lighting beneath the top canopy and shelves for a soft downward wash.
- Fabricated custom wood countertops coordinated with the cabinetry finish.
- Repainted the surrounding drywall in the client-selected coordinated warm-neutral washable paint and completed visible finish detailing.
PLANNING A SIMILAR PROJECT?
Start with the room, the wall, and what the finished feature needs to do.
Send photos of the room and wall, approximate dimensions, ceiling height, and inspiration references. We can review the service fit, layout direction, and next estimate step.