Custom Fireplace TV Walls · Sarasota
Sarasota Custom Fireplace TV Wall
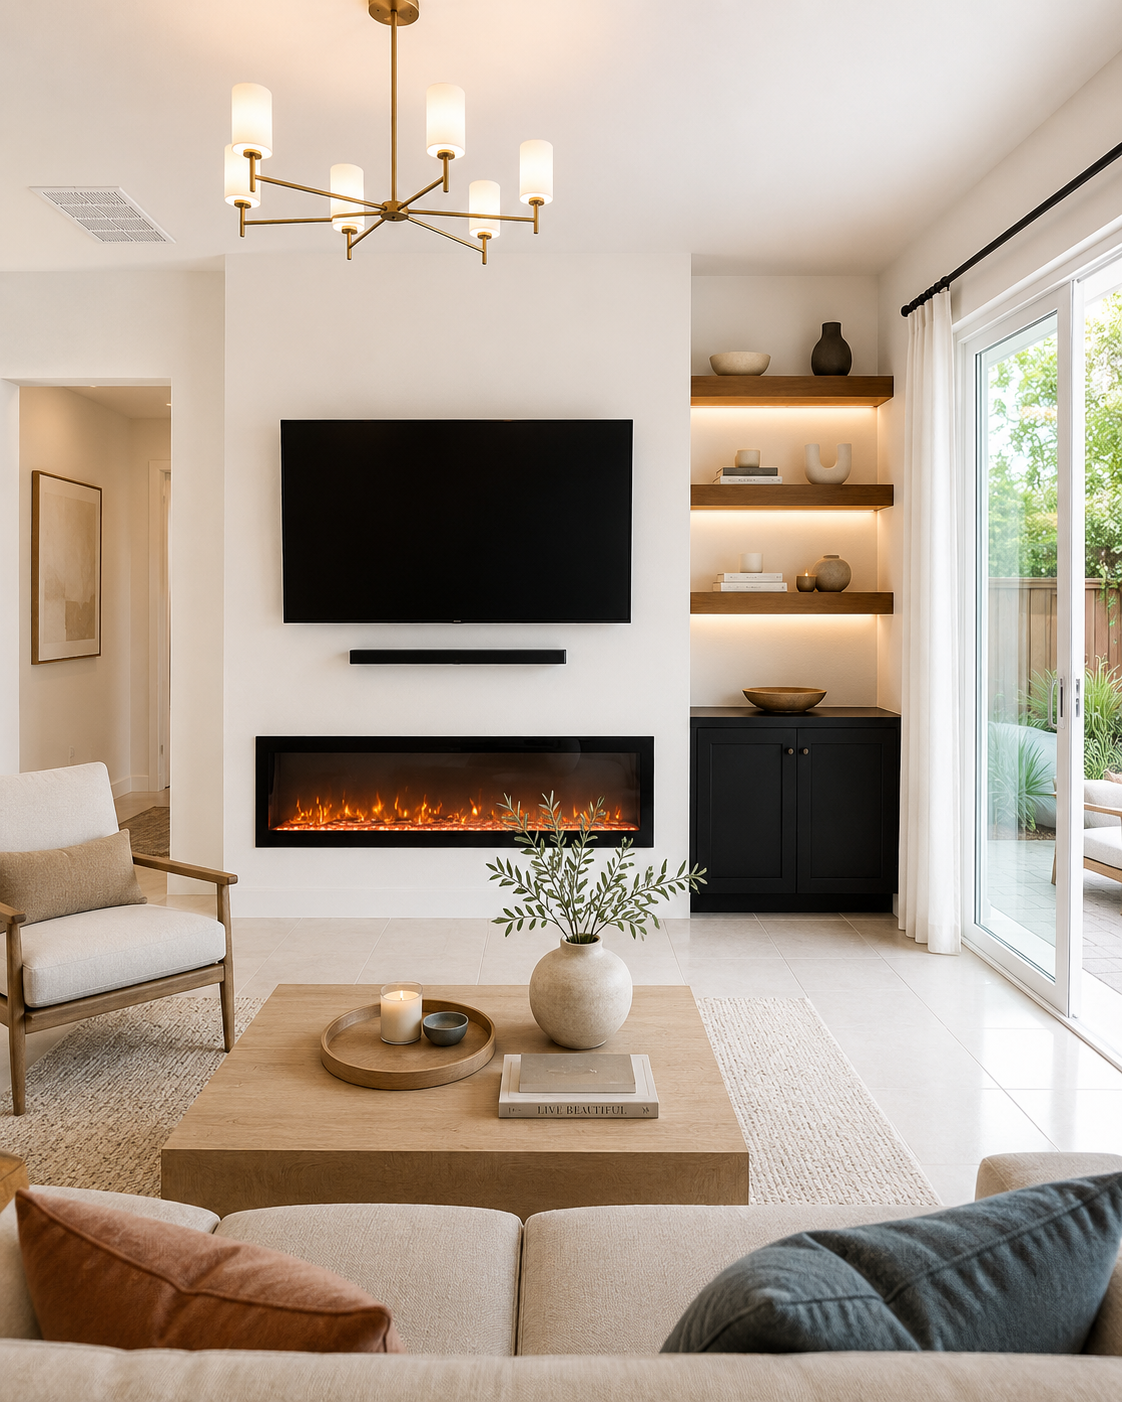
Designed around a compact wall between an interior doorway and a large sliding glass door, the Sarasota Custom Fireplace TV Wall combines warm-white drywall, a linear electric fireplace, three illuminated floating shelves, and a custom two-door cabinet.
Service
Custom Fireplace TV Walls
Location
Room
Completed
November 2025
PROJECT STORY
A custom Fireplace TV Wall shaped around the room.
The room offered almost no spare wall width: an interior opening framed the left side, while the large terrace door fixed the right boundary. The solution keeps the main fireplace wall bright and simple, then turns the remaining narrow strip into illuminated storage and display.
Project goal. Create a Custom Fireplace TV Wall that adds a linear fireplace, storage, display shelves, and integrated lighting without making the compact Sarasota living room feel heavier or smaller, while preserving the homeowner's light Scandinavian-inspired interior direction.
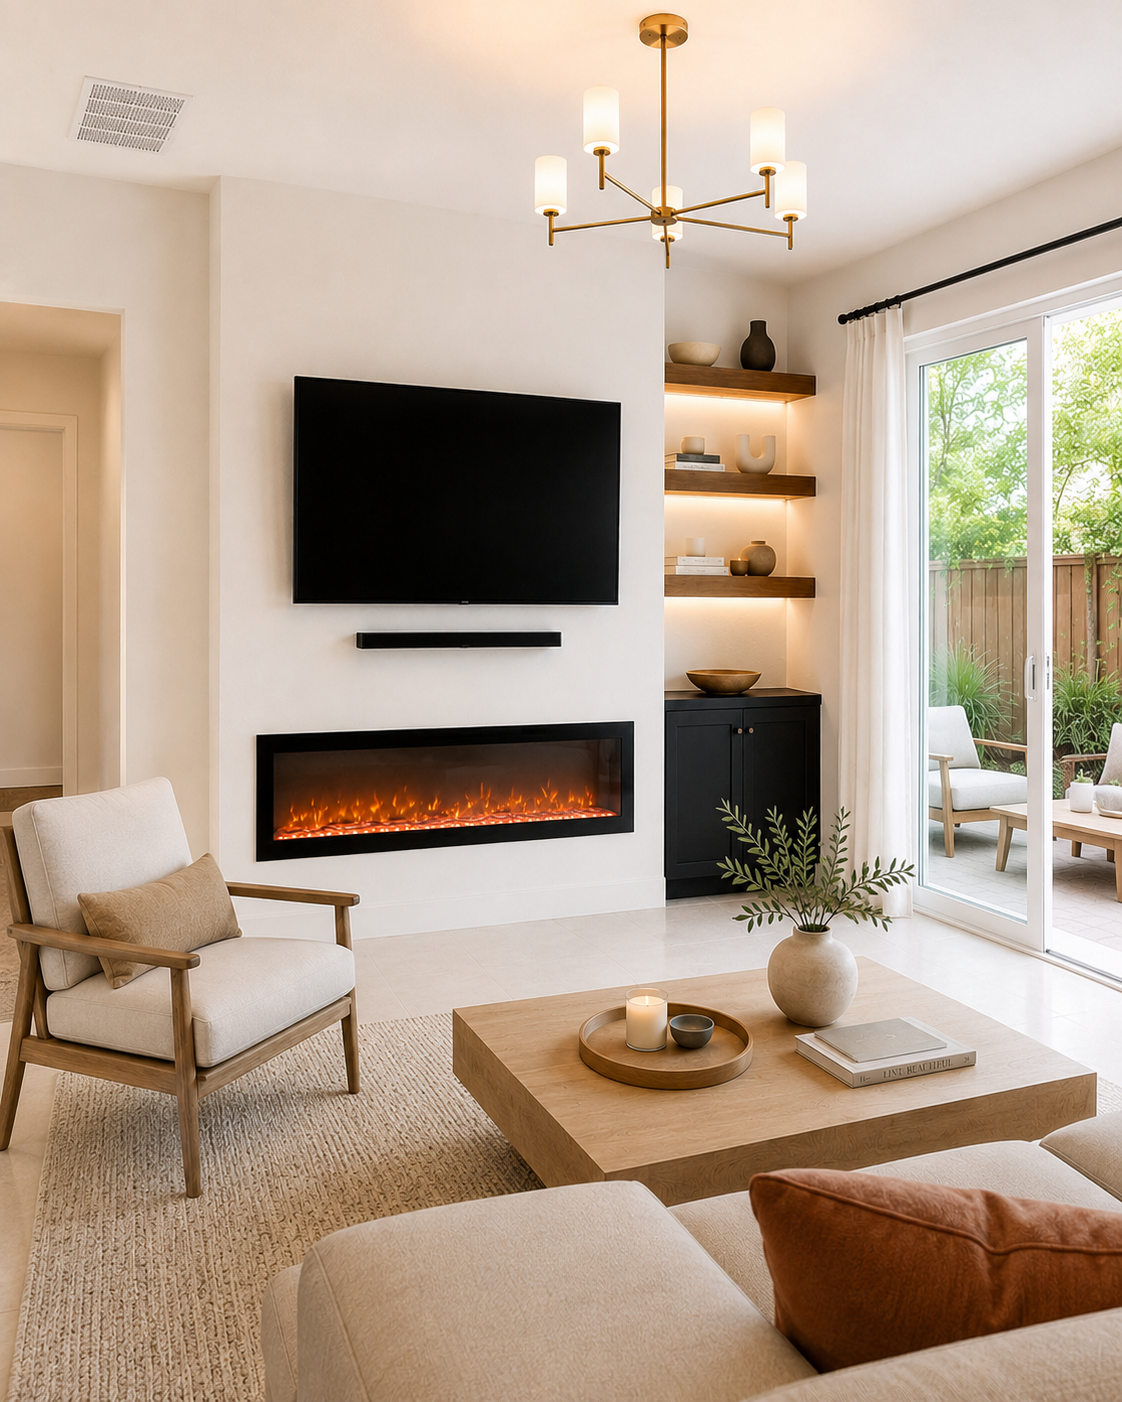
The elevation was divided into two different jobs rather than treated as one oversized wall. A projecting drywall structure rises from floor to ceiling around the mounted TV and long linear electric fireplace, finished in a warm-white direction that preserves the homeowner's light Scandinavian-inspired palette. Beside it, the tight space before the sliding glass door becomes a useful built-in: a custom two-door cabinet with a matching painted wood countertop supports three warm wood floating shelves. Linear lighting beneath every shelf adds a soft downward wash, while the slim media shelf under the TV keeps the central fireplace wall visually clean.
DESIGN & LAYOUT
Decisions shaped around the room.
Light Scandinavian-inspired living-room direction with a warm-white painted drywall fireplace wall, warm medium-brown wood shelving, a dark charcoal-black cabinet and countertop finished with ILVA Italian paint, and warm integrated shelf lighting.
- Full-height warm-white Custom Fireplace TV Wall
- Wall-mounted TV
- Long linear electric fireplace
- Slim floating media shelf
- Three illuminated custom wood floating shelves
- Custom two-door cabinet
MATERIALS & DETAILS
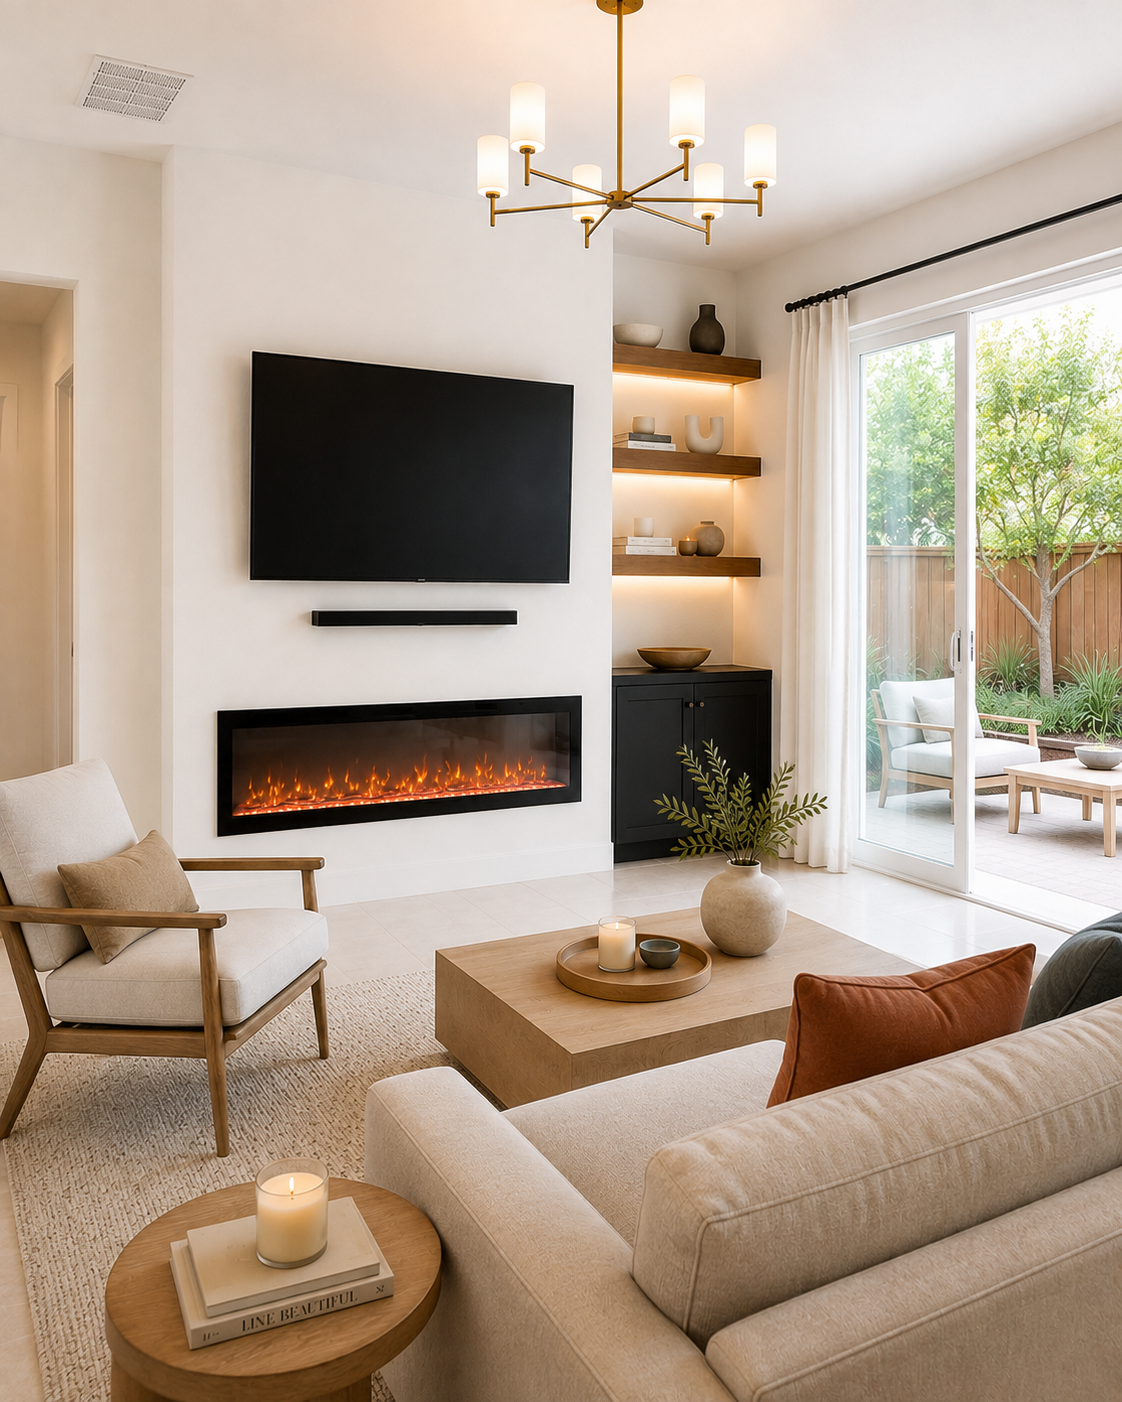
Materials chosen to support the composition.
- Painted drywall fireplace TV wall
- Long linear electric fireplace
- Slim floating media shelf
- Three custom wood floating shelves
- Integrated linear under-shelf lighting
- Custom two-door wood cabinet
- Matching custom wood countertop
STORAGE & LIGHTING DETAIL
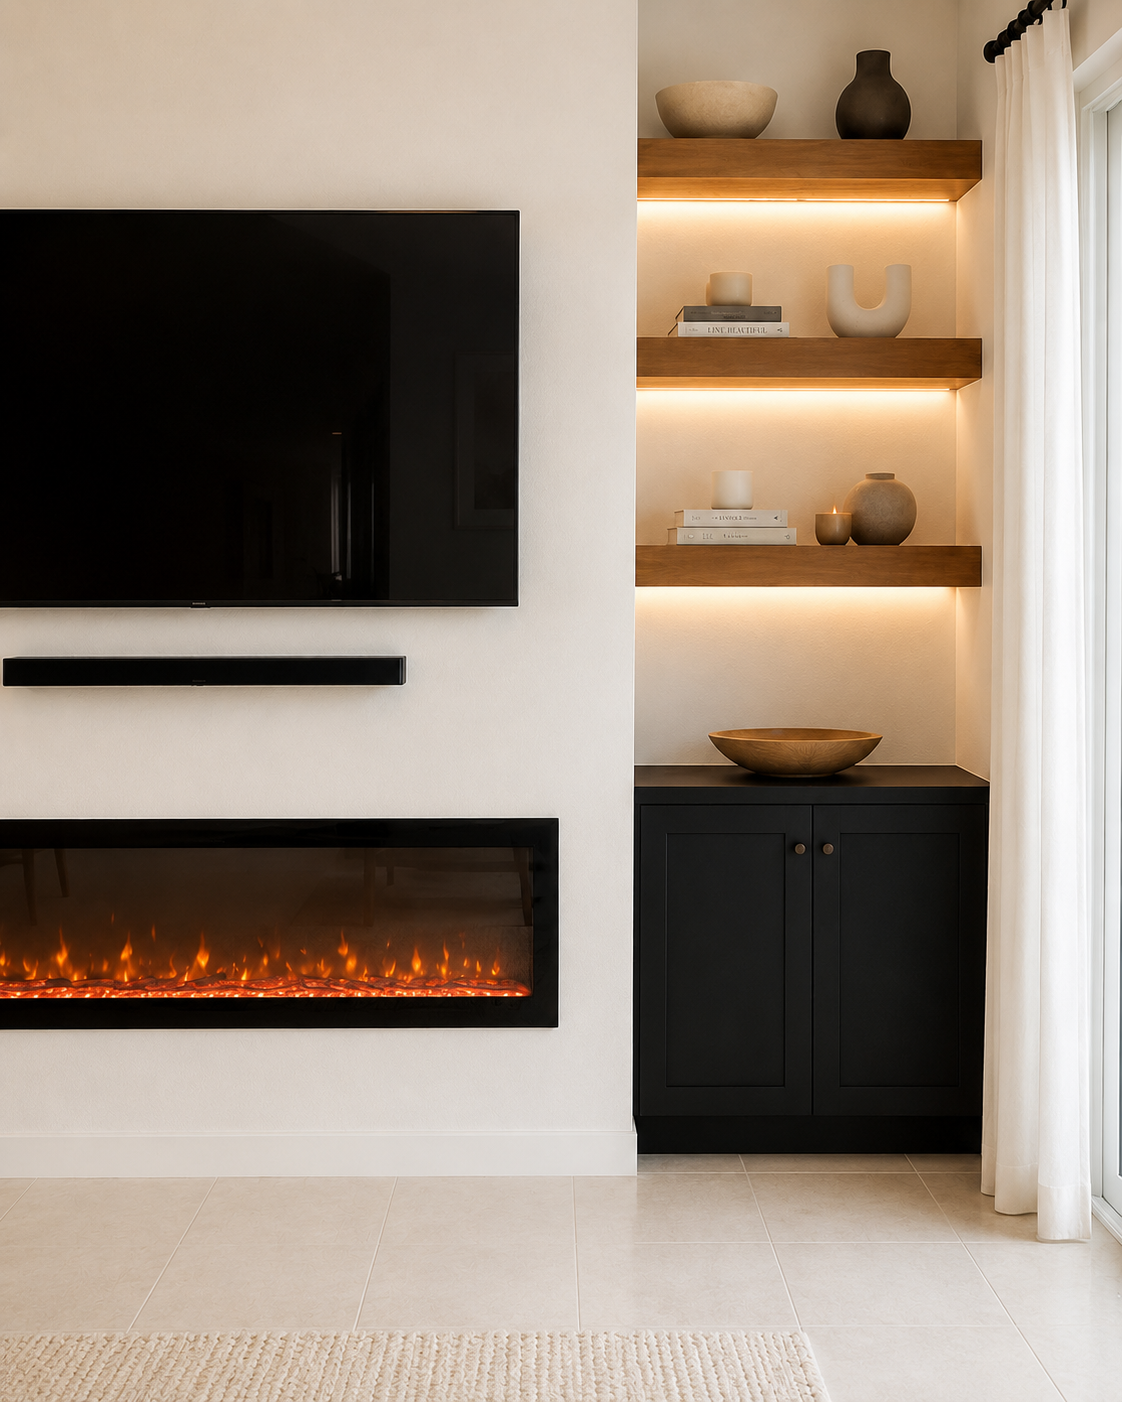
Three illuminated shelves turn the narrow side gap into a complete built-in zone.
Warm wood floating shelves sit above a custom two-door cabinet and matching countertop beside the sliding glass door.
Linear lighting beneath every shelf adds a controlled downward glow without introducing another heavy surface. The cabinet and countertop are finished with ILVA Italian paint, while the shelves keep a warmer wood-tone direction that softens the dark storage below.
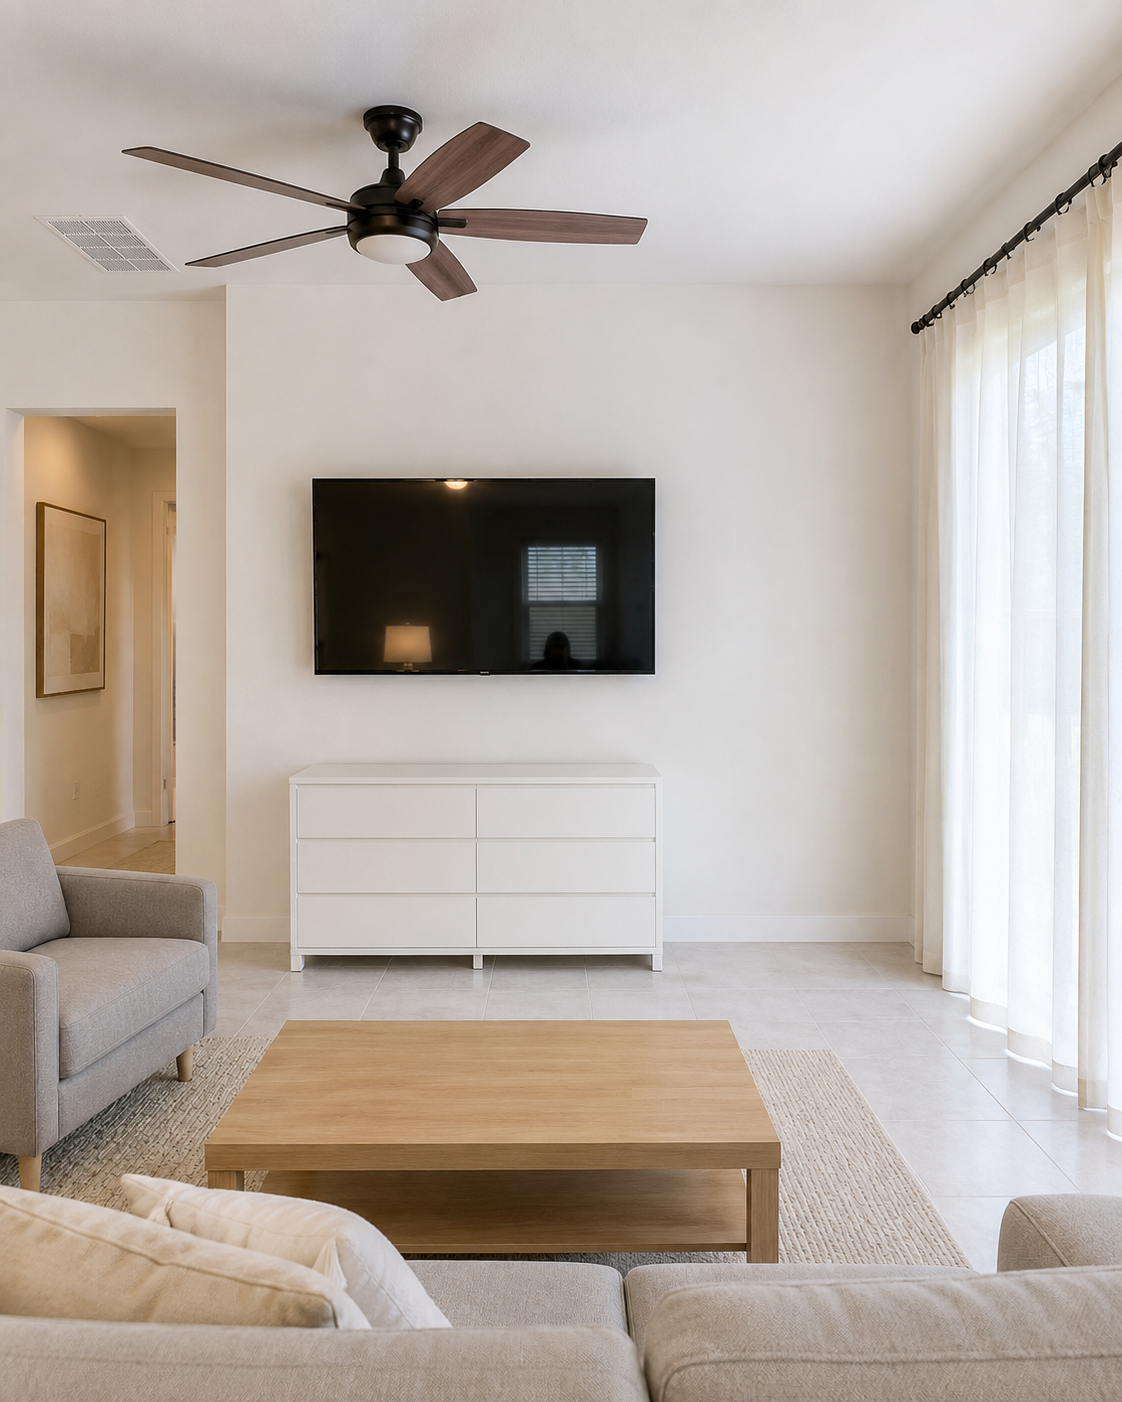
BEFORE
The original TV wall had almost no room to expand sideways.
A freestanding white dresser sat beneath the mounted television, with an interior doorway on the left and the terrace slider fixing the right edge of the usable wall.
Those two openings became the key design constraint. The finished solution replaces the loose furniture setup with a full-height fireplace wall and uses only the remaining narrow strip for custom storage and illuminated shelving.
THE RESULT
A finished feature designed to belong to the room.
The compact wall now carries fireplace, TV, display, lighting, and concealed storage without closing in the room: the warm-white center stays visually quiet, and the illuminated wood shelving gives the narrow side zone purpose and warmth.
SCOPE OF WORK
What was included
- Built a projecting full-height drywall Custom Fireplace TV Wall within the compact living-room elevation.
- Installed and integrated a long linear electric fireplace in the lower portion of the new feature wall.
- Mounted the television on the completed drywall feature.
- Fabricated and installed a slim floating media shelf beneath the television.
- Built a custom two-door wood cabinet in the narrow zone between the fireplace wall and sliding glass door.
- Fabricated a matching custom wood countertop for the cabinet.
- Finished the cabinet and countertop with client-selected ILVA Italian paint.
- Fabricated three custom wood floating shelves in the client-selected warm wood-tone finish.
- Installed integrated linear downlighting beneath each of the three floating shelves and completed the visible finish detailing around the built-in composition.
PLANNING A SIMILAR PROJECT?
Start with the room, the wall, and what the finished feature needs to do.
Send photos of the room and wall, approximate dimensions, ceiling height, and inspiration references. We can review the service fit, layout direction, and next estimate step.