Media Walls & Built-Ins · Sanford, Florida
Sanford Custom Media Wall & Built-Ins
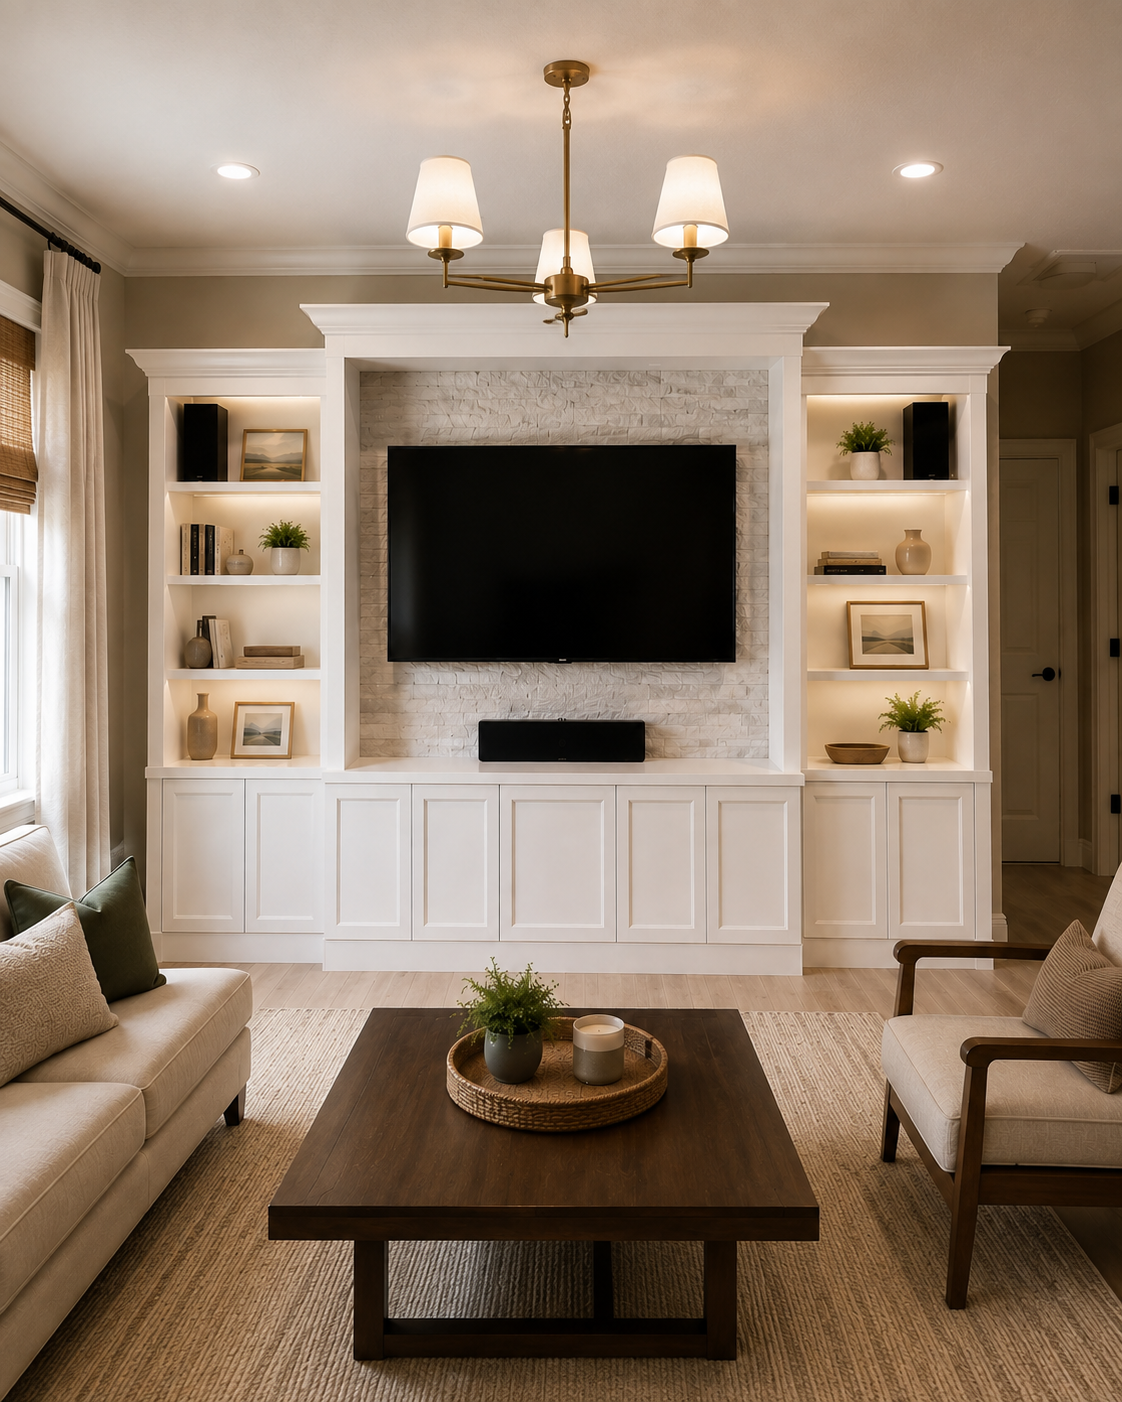
In Sanford, a centered stacked-stone TV zone is framed by white built-in shelving, paneled lower storage, and traditional crown detailing across the full living-room wall.
Service
Media Walls & Built-Ins
Location
Room
Completed
November 2025
PROJECT STORY
A custom media wall and built-ins shaped around the room.
Designed as part of the room rather than as freestanding furniture, this Sanford installation combines the television, audio zone, display shelves, and closed storage within one full-width built-in.
Project goal. Unify the television, audio components, display shelving, and closed storage within one balanced full-wall built-in composition.
The composition is organized around a centered light stacked-stone TV surface, with white painted millwork establishing symmetry on both sides. Tall open shelves provide display space, while paneled lower cabinetry creates substantial closed storage across the wall. Traditional crown detailing finishes the built-in at the ceiling and keeps the media function integrated with the room's architectural language.
DESIGN & LAYOUT
Decisions shaped around the room.
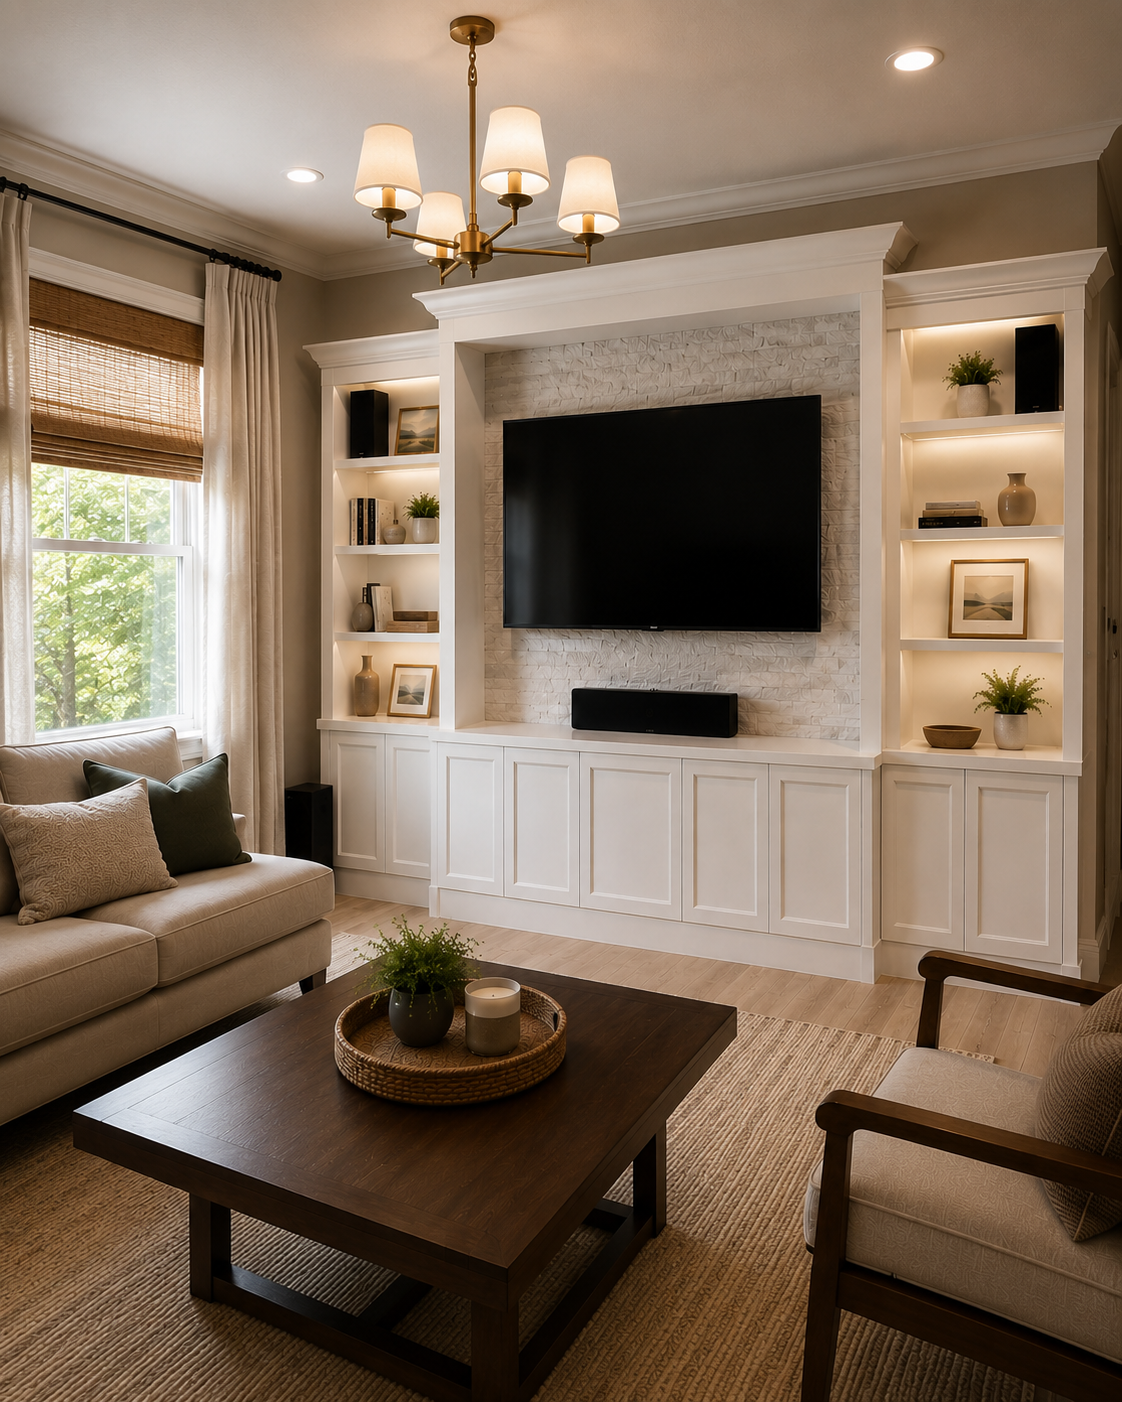
Warm transitional built-in media wall with white painted millwork, traditional crown detailing, light stone texture, open display shelving, and concealed lower storage.
- Full-width custom built-in media wall
- Centered television composition
- Light stacked-stone TV surround
- Symmetrical open display shelving
- Lower paneled storage cabinetry
- Traditional crown molding and trim
MATERIALS & DETAILS
Materials chosen to support the composition.
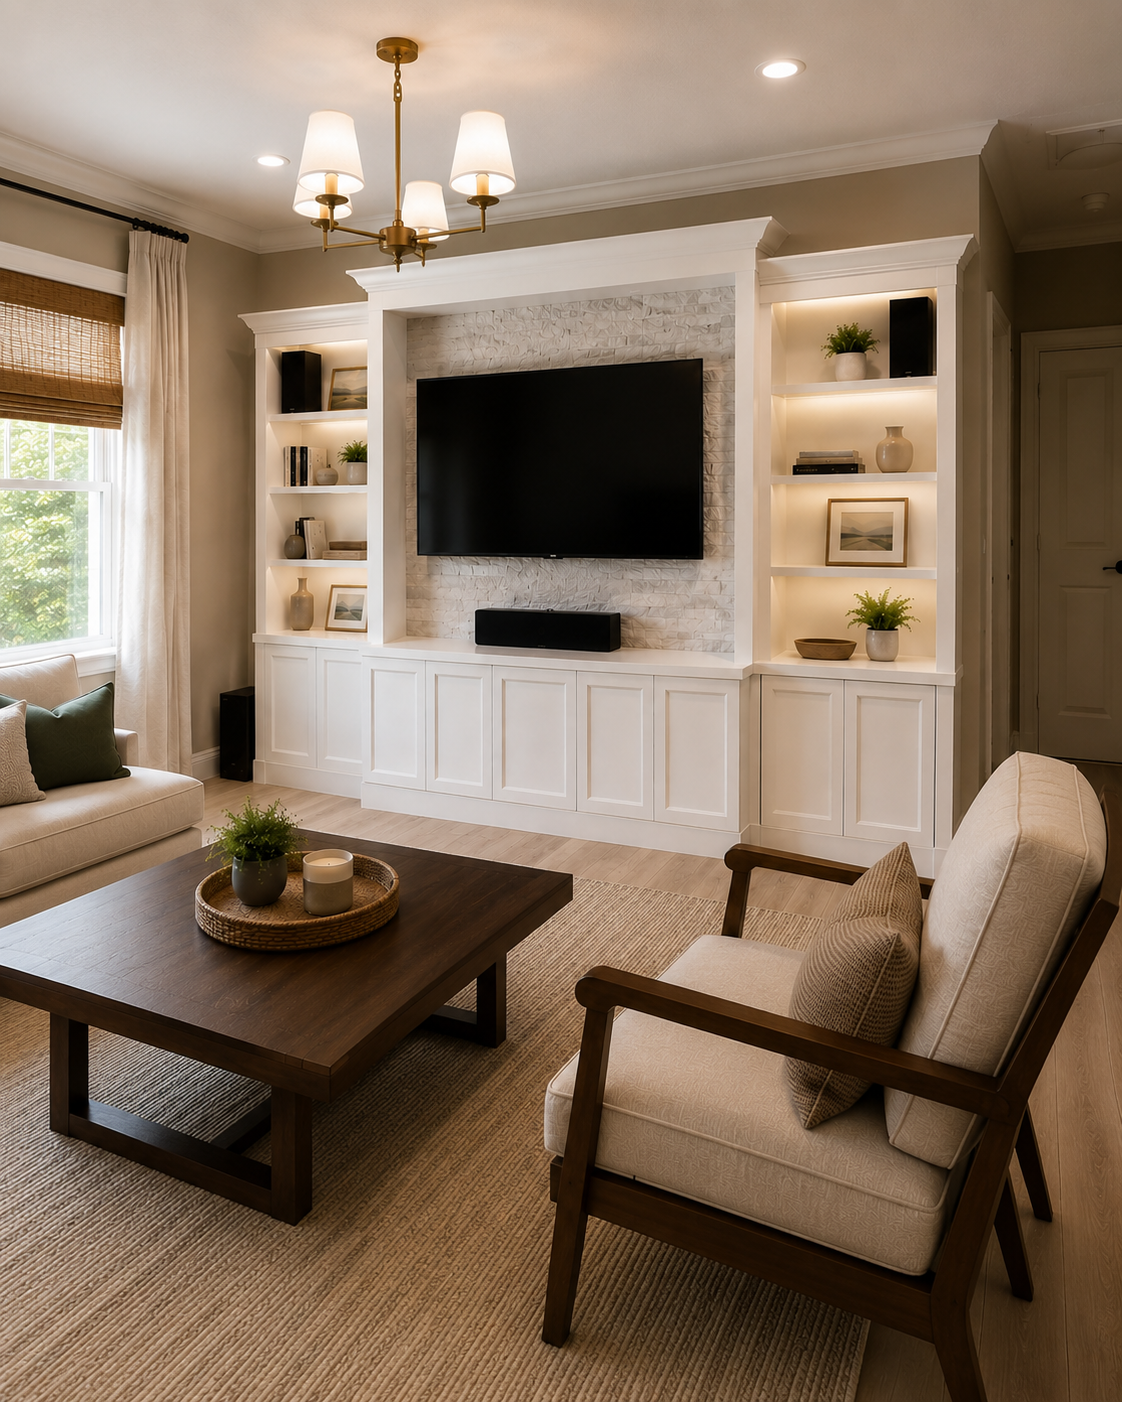
- White painted built-in cabinetry and trim
- Light stacked-stone facing at the television niche
- Painted open shelving
- Architectural crown molding and finish trim
PROJECT DETAIL
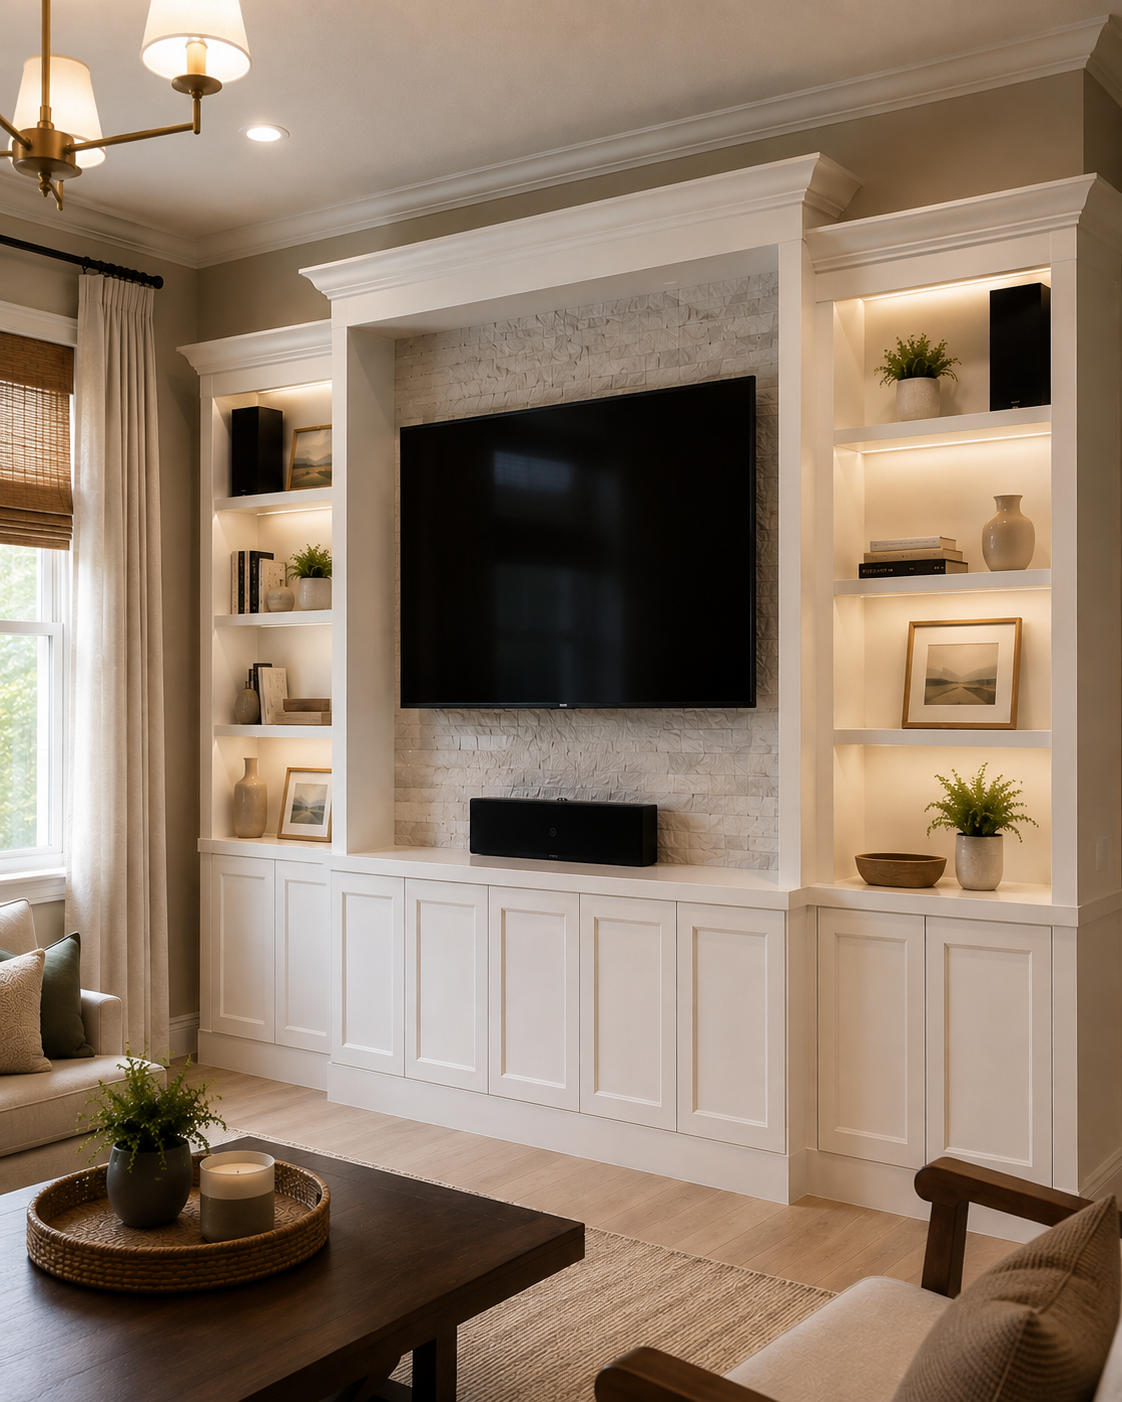
Millwork, stone texture, and storage meet at the center.
A centered stacked-stone TV surface is framed by white shelving and paneled cabinetry, with crown moulding and the dedicated soundbar position completing the traditional built-in.
Media equipment, display space, and concealed lower storage stay within one full-wall composition instead of being split across unrelated furniture pieces.
THE RESULT
A finished feature designed to belong to the room.
Television, audio equipment, display space, and concealed storage now read as one full-wall built-in, with white millwork and light stone giving the Sanford living room a structured transitional focal point.
SCOPE OF WORK
What was included
- Built and installed a full-width custom media wall and built-in composition
- Created the central television zone framed by substantial white millwork
- Finished the television backing with a light stacked-stone surface
- Built open display shelving on both sides of the central media zone
- Built continuous lower closed cabinetry for concealed storage
- Integrated crown molding and trim detailing with the existing room architecture
- Planned the built-in around the television, soundbar, and speaker locations
- Completed final fit, alignment, painted finish, and trim detailing
PLANNING A SIMILAR PROJECT?
Start with the room, the wall, and what the finished feature needs to do.
Send photos of the room and wall, approximate dimensions, ceiling height, and inspiration references. We can review the service fit, layout direction, and next estimate step.