Custom Fireplace TV Wall · Orlando, Florida
Orlando Custom Fireplace TV Wall
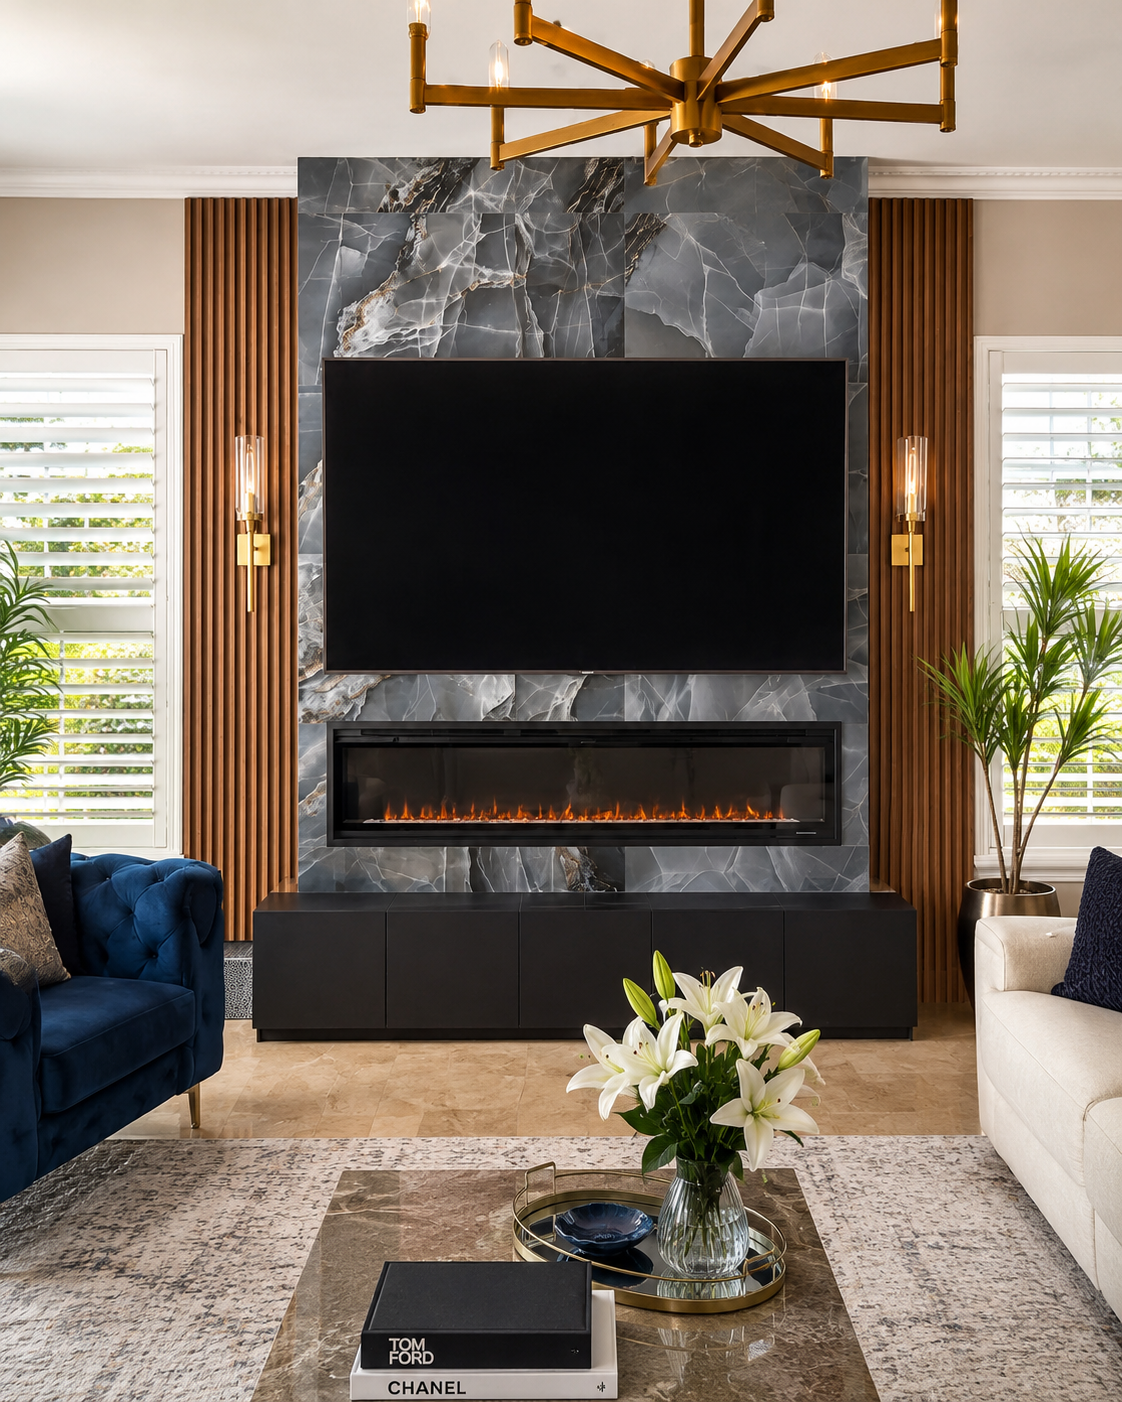
Between two existing windows in Orlando, a projecting gray-blue stone-look center frames the mounted TV and linear fireplace, with recessed fluted wood panels, brass sconces, concealed cables, and low black storage.
Service
Custom Fireplace TV Wall
Location
Room
Completed
September 2025
PROJECT STORY
A custom Fireplace TV Wall shaped around the room.
Cool gray-blue stone-look surfaces, warm wood texture, matte black cabinetry, and brass details were balanced within the fixed space between two existing windows. The result follows the homeowner's selected direction without overpowering the room's moderate ceiling height.
Project goal. Create a complete living-room focal wall combining a mounted television, linear electric fireplace, decorative lighting, dimensional wall finishes, and low storage cabinetry.
Two visual depths make the wall work within the fixed window spacing. Warm fluted wood panels recede at the sides, while the large-format gray-blue stone-look tile projects forward around the mounted TV and linear electric fireplace. Low black cabinetry grounds the center without adding height, brass sconces complete the side zones, and concealed TV cables keep the finished elevation clean.
DESIGN & LAYOUT
Decisions shaped around the room.
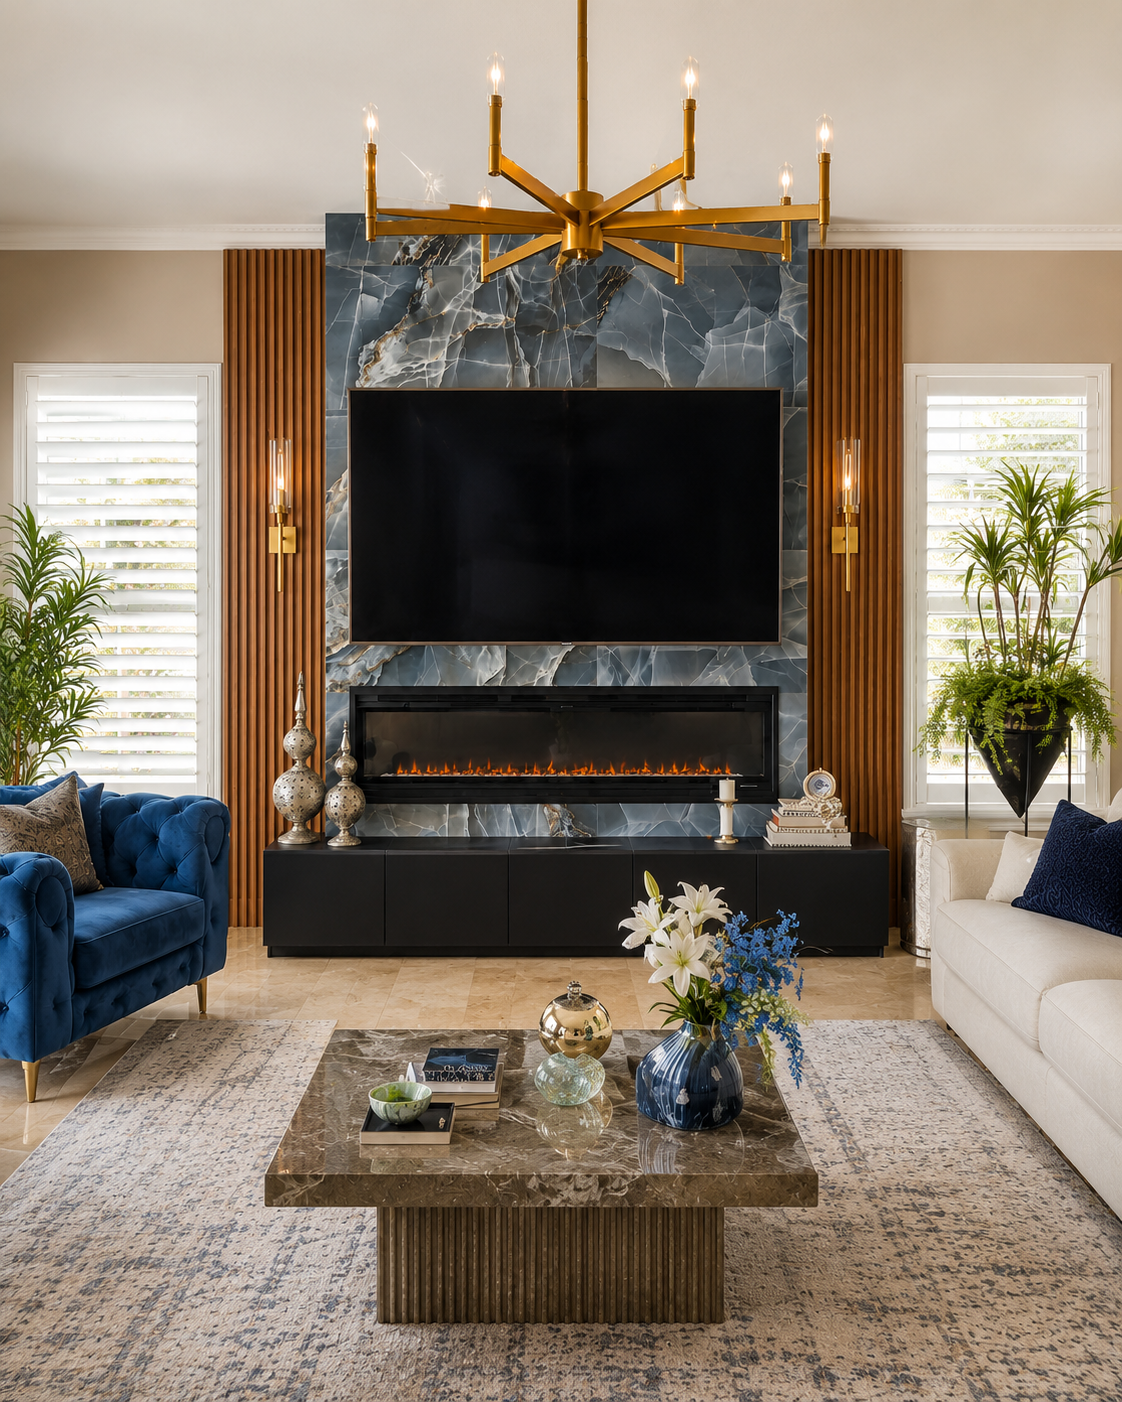
Contemporary luxury with gray-blue stone-look tile, warm fluted wood texture, matte black cabinetry, and brass accents.
- Central custom fireplace wall projecting forward from the side panel zones
- Large-format gray-blue stone-look tile
- Wall-mounted television without a recessed TV niche
- Long linear electric fireplace
- Warm vertical fluted wood wall panels
- Paired brass wall sconces
MATERIALS & DETAILS
Materials chosen to support the composition.
- Large-format gray-blue stone-look tile
- Vertical fluted wood wall panels
- Painted MDF or wood components for the base cabinet
- Black semi-matte cabinet finish
- Linear electric fireplace
- Brass decorative wall sconces
- Interior framing and finish materials
BEFORE
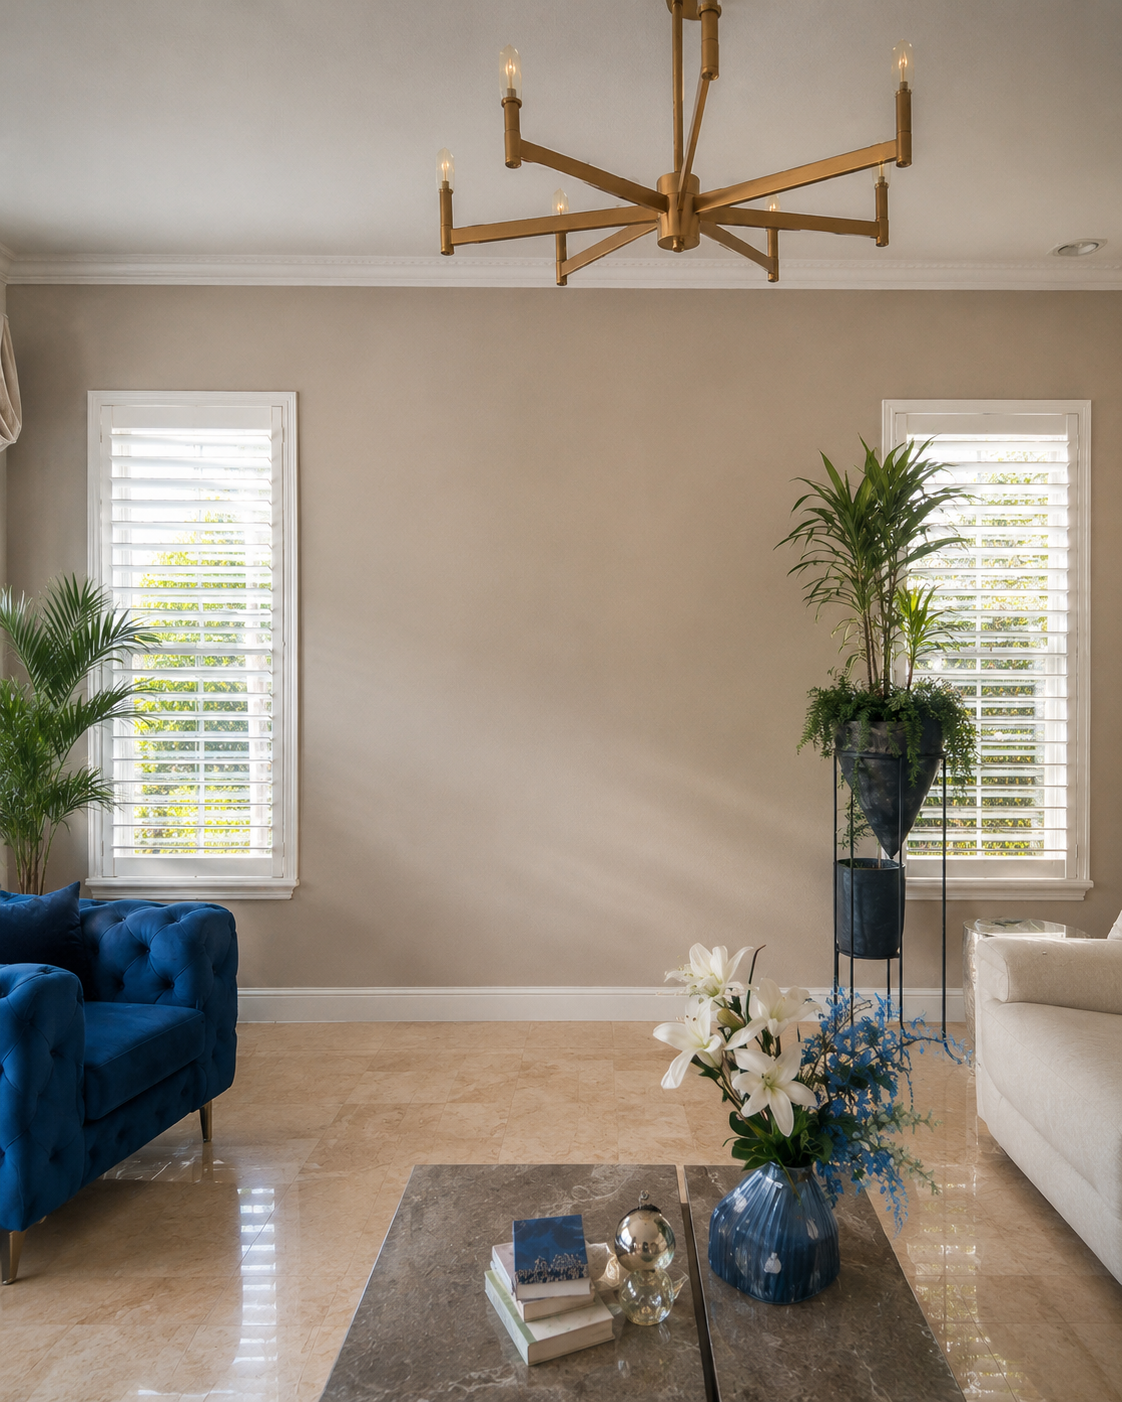
Between the windows, the original wall had no built-in focal structure.
The fixed window positions left a central wall area without an integrated fireplace, storage, or dimensional finish treatment.
The finished design uses a projecting tiled center and recessed fluted side zones to add depth while preserving both windows and the room's moderate ceiling height.
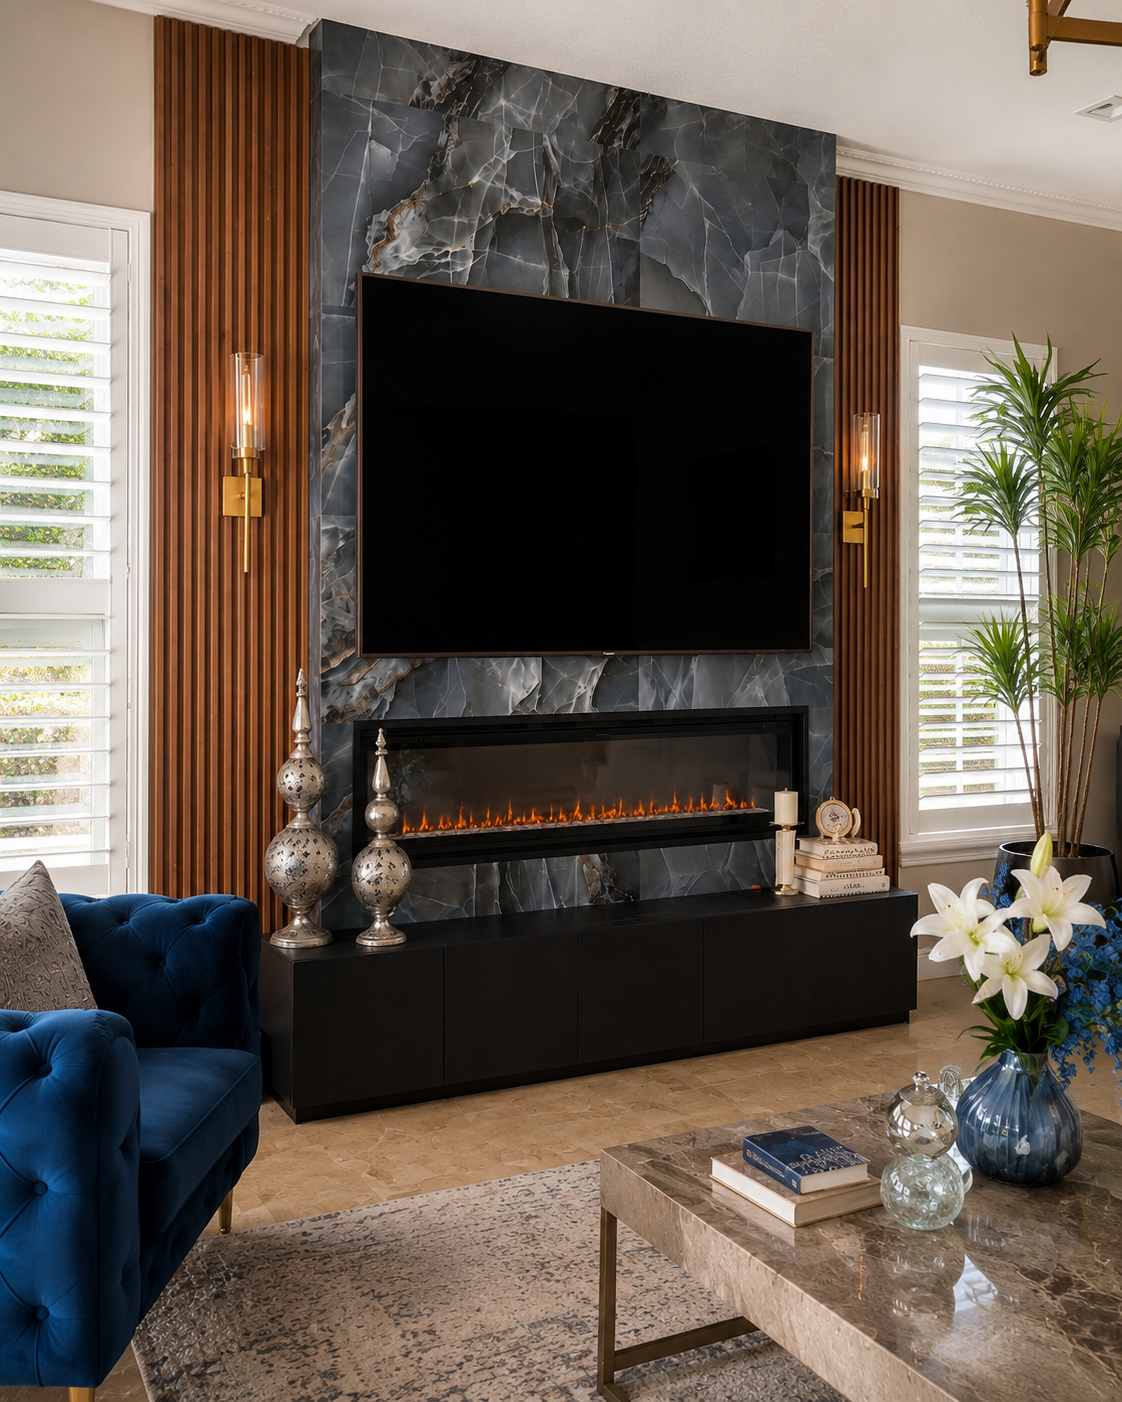
FINISHED ROOM
Cool stone, warm wood, and black cabinetry balance the room.
The gray-blue tiled center is softened by fluted wood side panels and brass sconces, creating contrast without overwhelming the moderate ceiling height.
This wider finished view shows how the custom fireplace TV wall sits between the two existing windows and works with the surrounding living-room proportions.
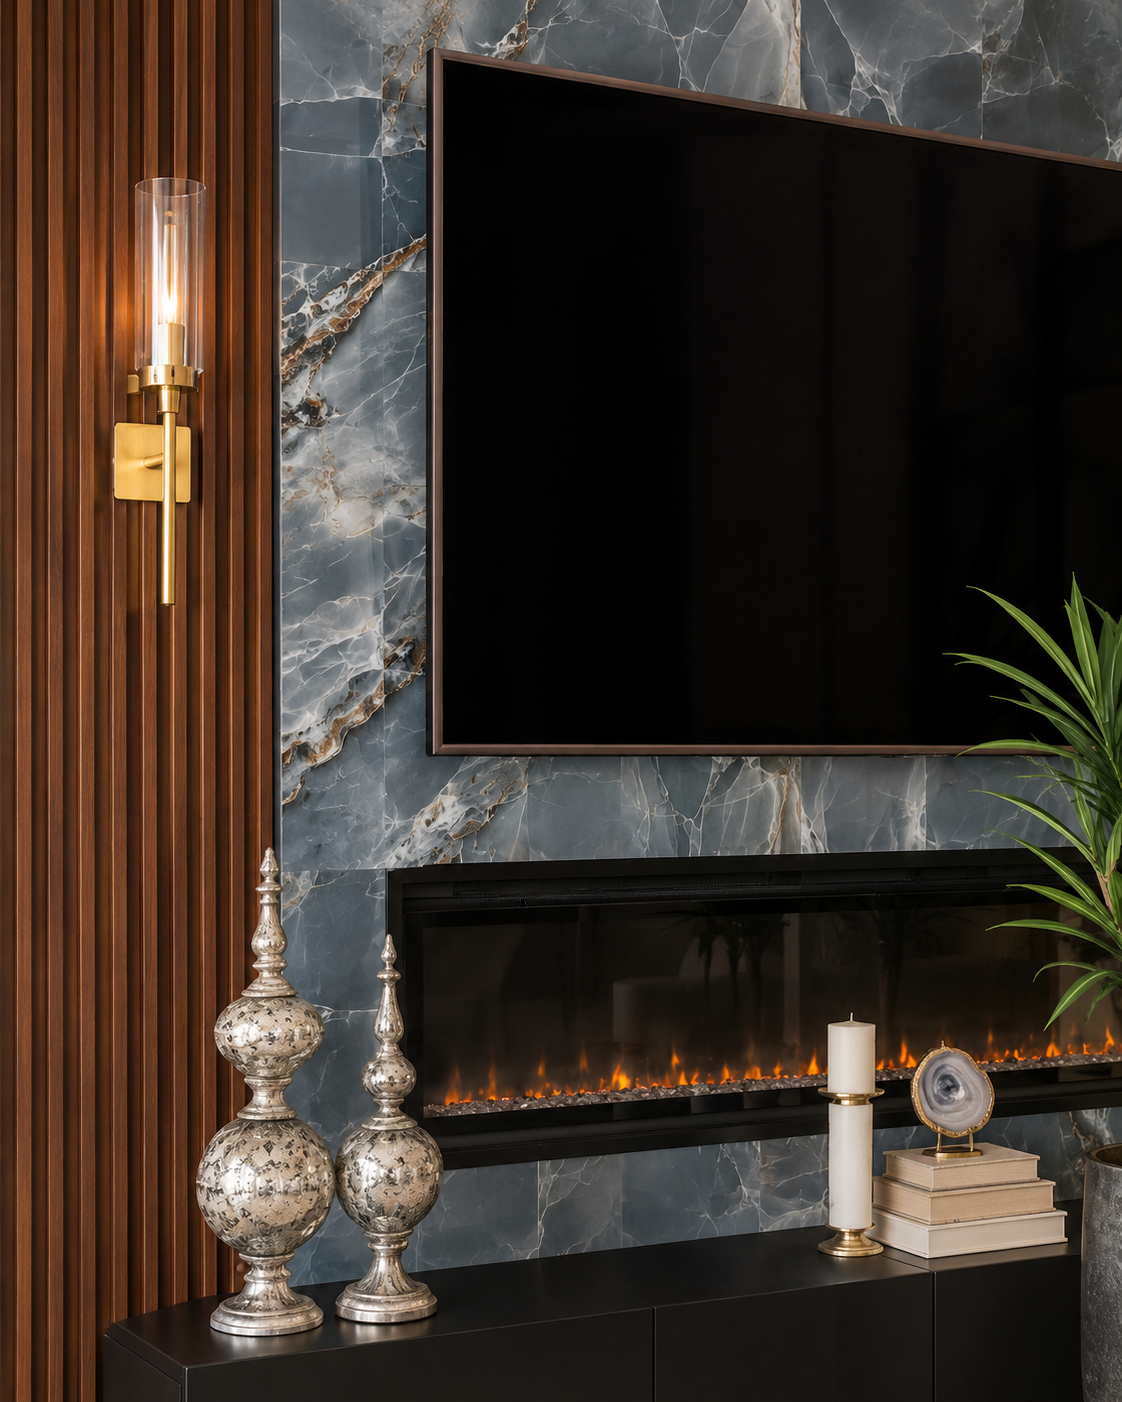
PROJECT DETAIL
Material contrast defines the focal wall.
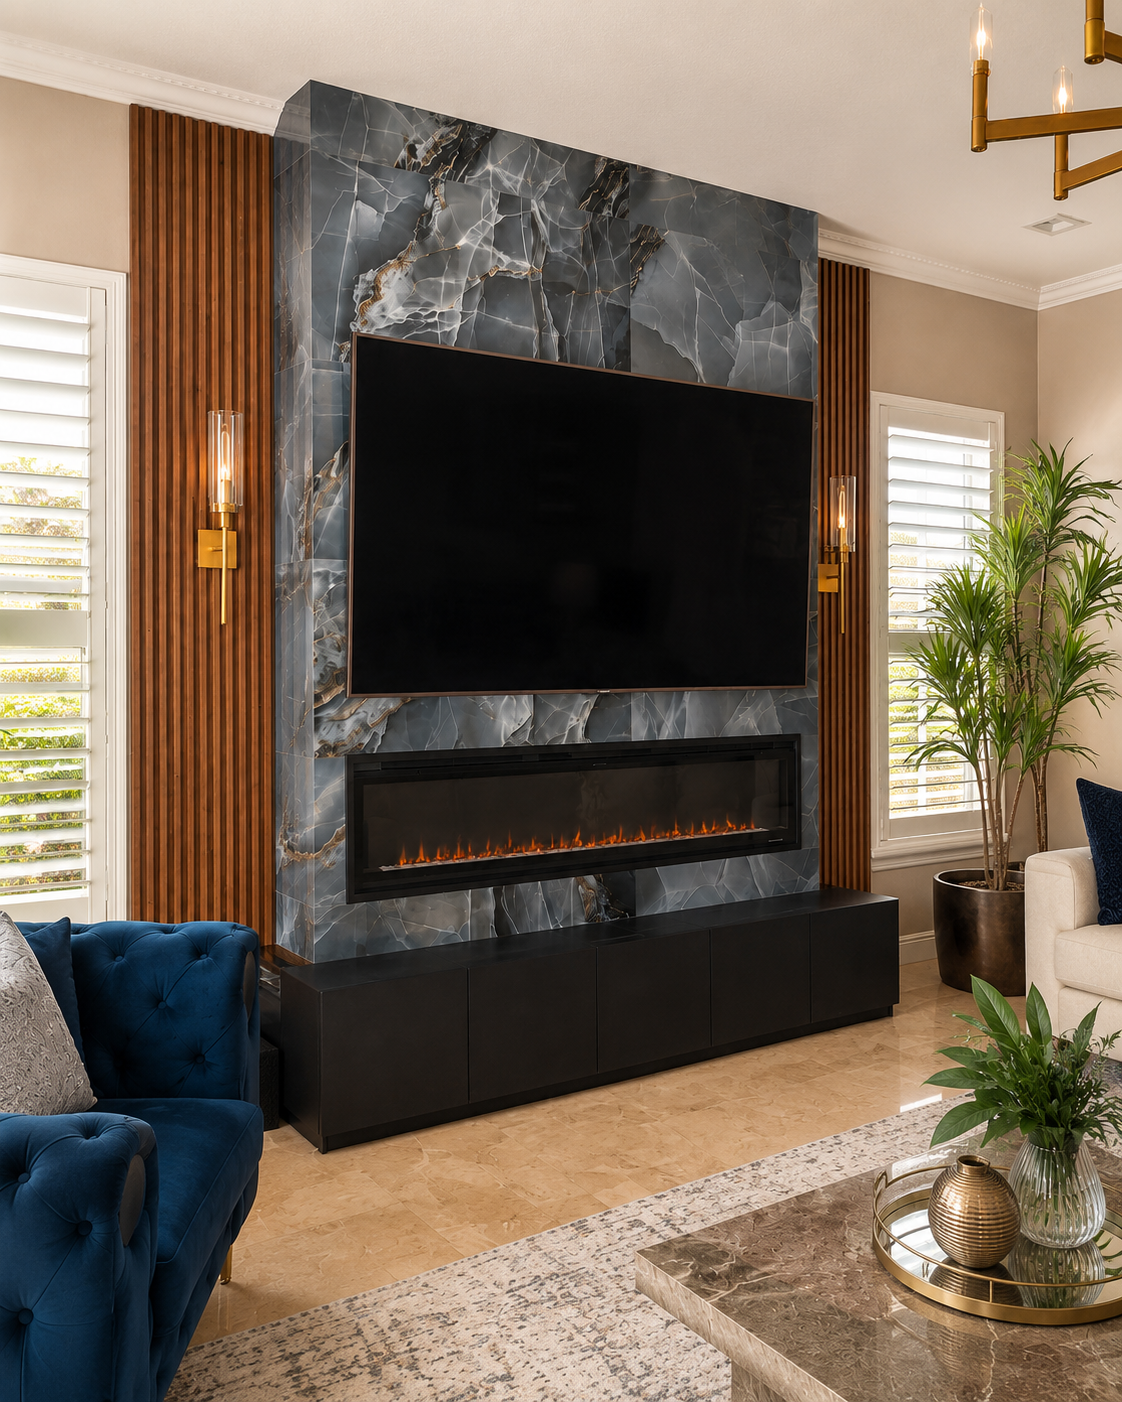
Gray-blue stone-look tile projects forward between recessed fluted wood zones, while brass sconces, concealed TV cables, and low black cabinetry define the remaining layers.
The depth change between the tiled center and recessed side panels lets each material read clearly without crowding the fixed space between the windows.
THE RESULT
A finished feature designed to belong to the room.
Because the windows and ceiling height stay visually open, the finished feature feels dimensional rather than oversized: cool tile, warm fluting, black cabinetry, and brass accents each occupy a clear layer.
SCOPE OF WORK
What was included
- Reviewed the living-room wall, window placement, ceiling height, and selected client design direction
- Built a projecting central custom fireplace TV wall structure
- Installed large-format gray-blue stone-look tile on the central wall surface
- Installed warm vertical fluted wood panels on the recessed side wall zones
- Installed the long linear electric fireplace
- Mounted the television and concealed the visible TV cables
- Built and finished the low black four-door base cabinet
- Mounted the homeowner-selected brass wall sconces
- Completed finish detailing and final visual integration with the room
PLANNING A SIMILAR PROJECT?
Start with the room, the wall, and what the finished feature needs to do.
Send photos of the room and wall, approximate dimensions, ceiling height, and inspiration references. We can review the service fit, layout direction, and next estimate step.