Custom Fireplace TV Walls · Mount Dora
Mount Dora Custom Fireplace TV Wall
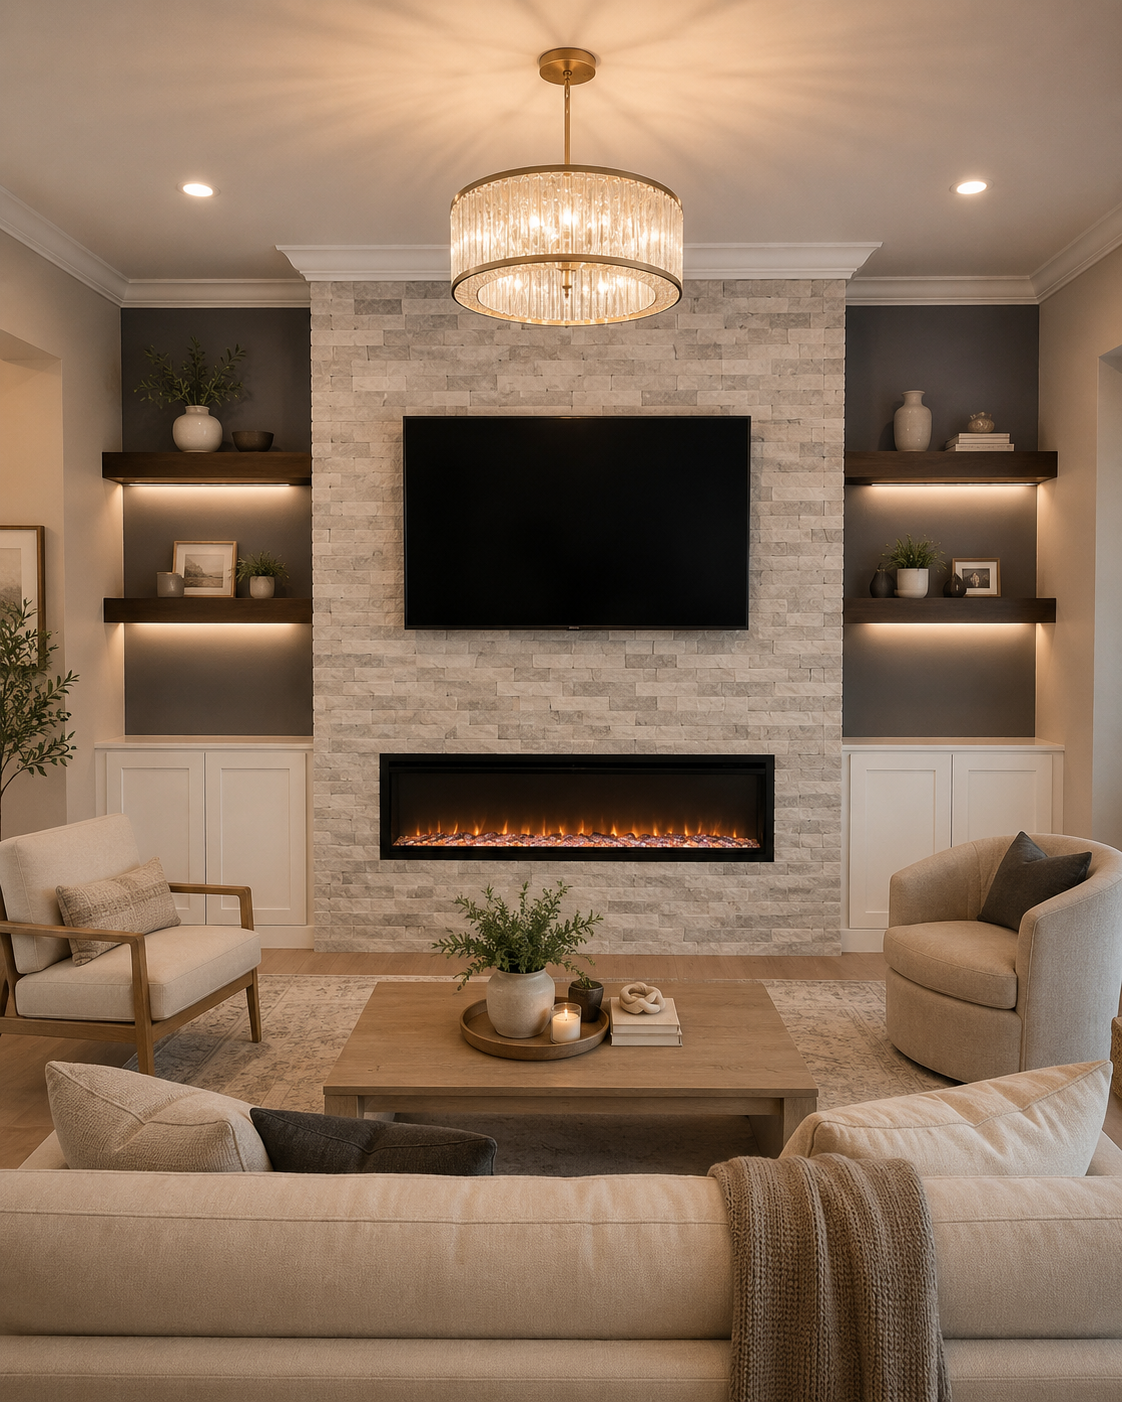
A new-construction Mount Dora living room gains a full-height natural-stone fireplace TV wall with charcoal side alcoves, warm-lit floating shelves, custom two-door cabinets, and a clean crown-moulding transition at the ceiling.
Service
Custom Fireplace TV Walls
Location
Room
Completed
July 2026
PROJECT STORY
A custom Fireplace TV Wall shaped around the room.
In this new-construction Mount Dora living room, the starting point was temporary: a television stood on a tripod in front of an otherwise blank wall. The finished installation turns that unused elevation into a permanent full-height fireplace and media feature with symmetrical storage and display zones.
Project goal. Replace the temporary tripod TV setup with a permanent floor-to-ceiling fireplace TV wall that adds a strong architectural center, concealed storage, display shelving, and warm integrated lighting while keeping the room visually balanced.
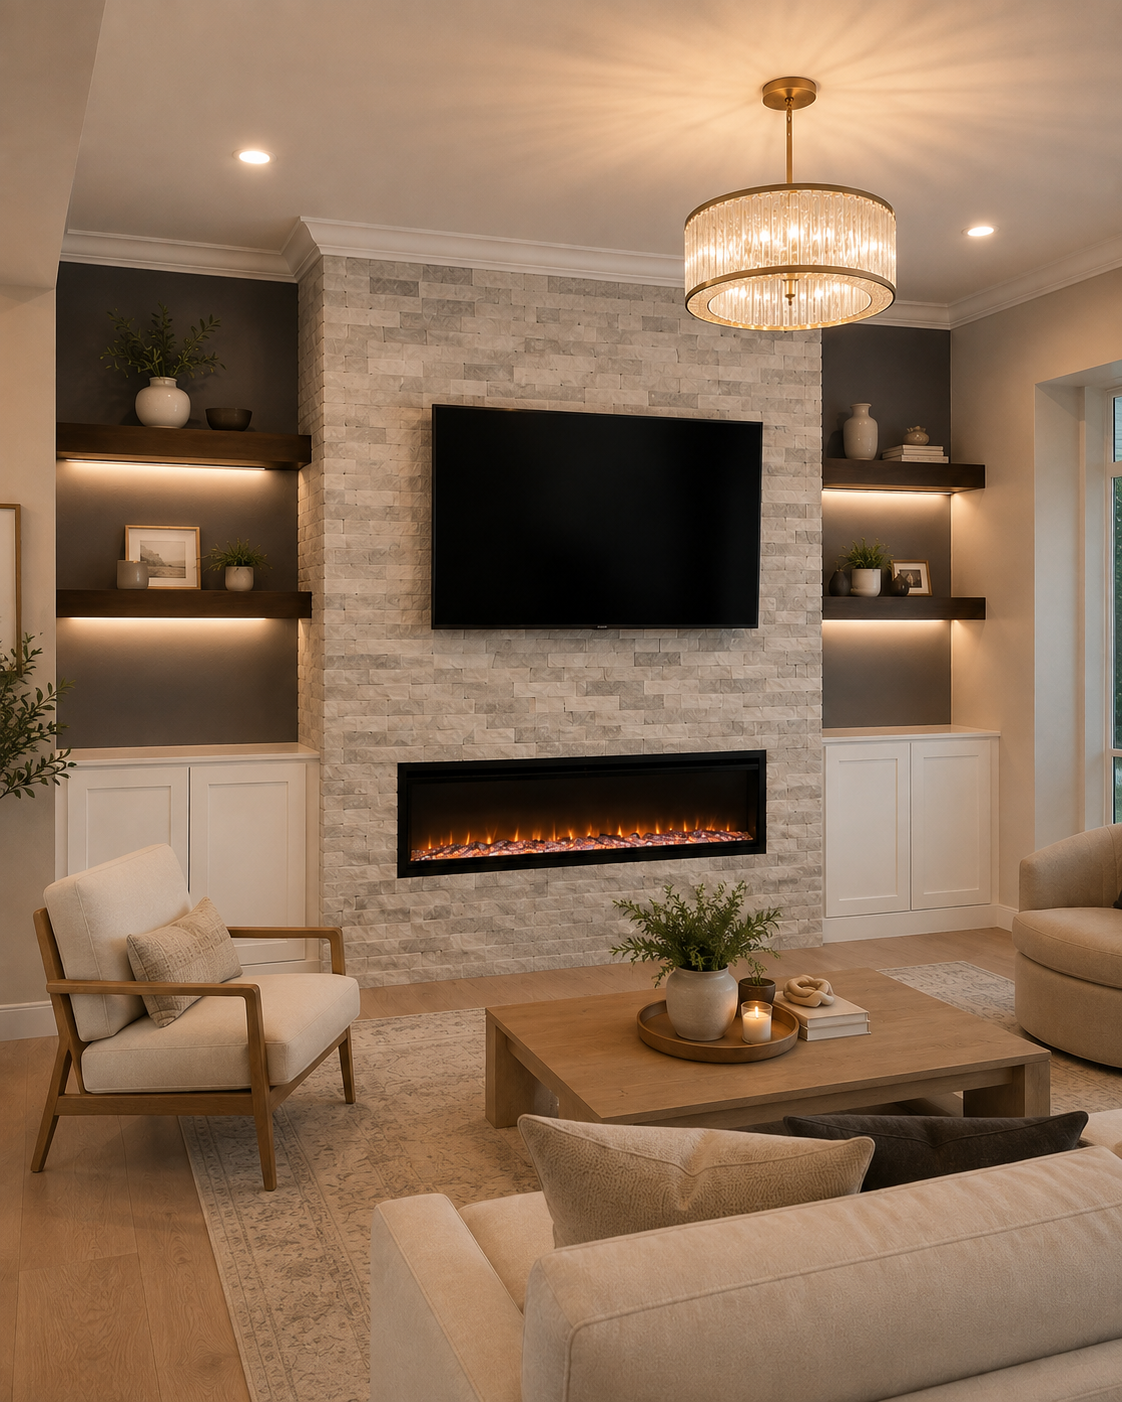
The center of the wall was built out as a floor-to-ceiling feature and clad in gray-and-white natural stacked-stone veneer around the mounted television and linear electric fireplace. On both sides, client-selected charcoal-gray drywall creates recessed-looking display alcoves that contrast with the lighter stone. Two substantial dark-finished floating shelves on each side add four horizontal display surfaces, with concealed linear lighting beneath every shelf for a warm downward wash. Custom two-door base cabinets anchor the lower side zones and were finished with ILVA Italian paint. At the ceiling line, white crown moulding gives the stone feature a deliberate architectural termination instead of an unfinished wall-to-ceiling joint.
DESIGN & LAYOUT
Decisions shaped around the room.
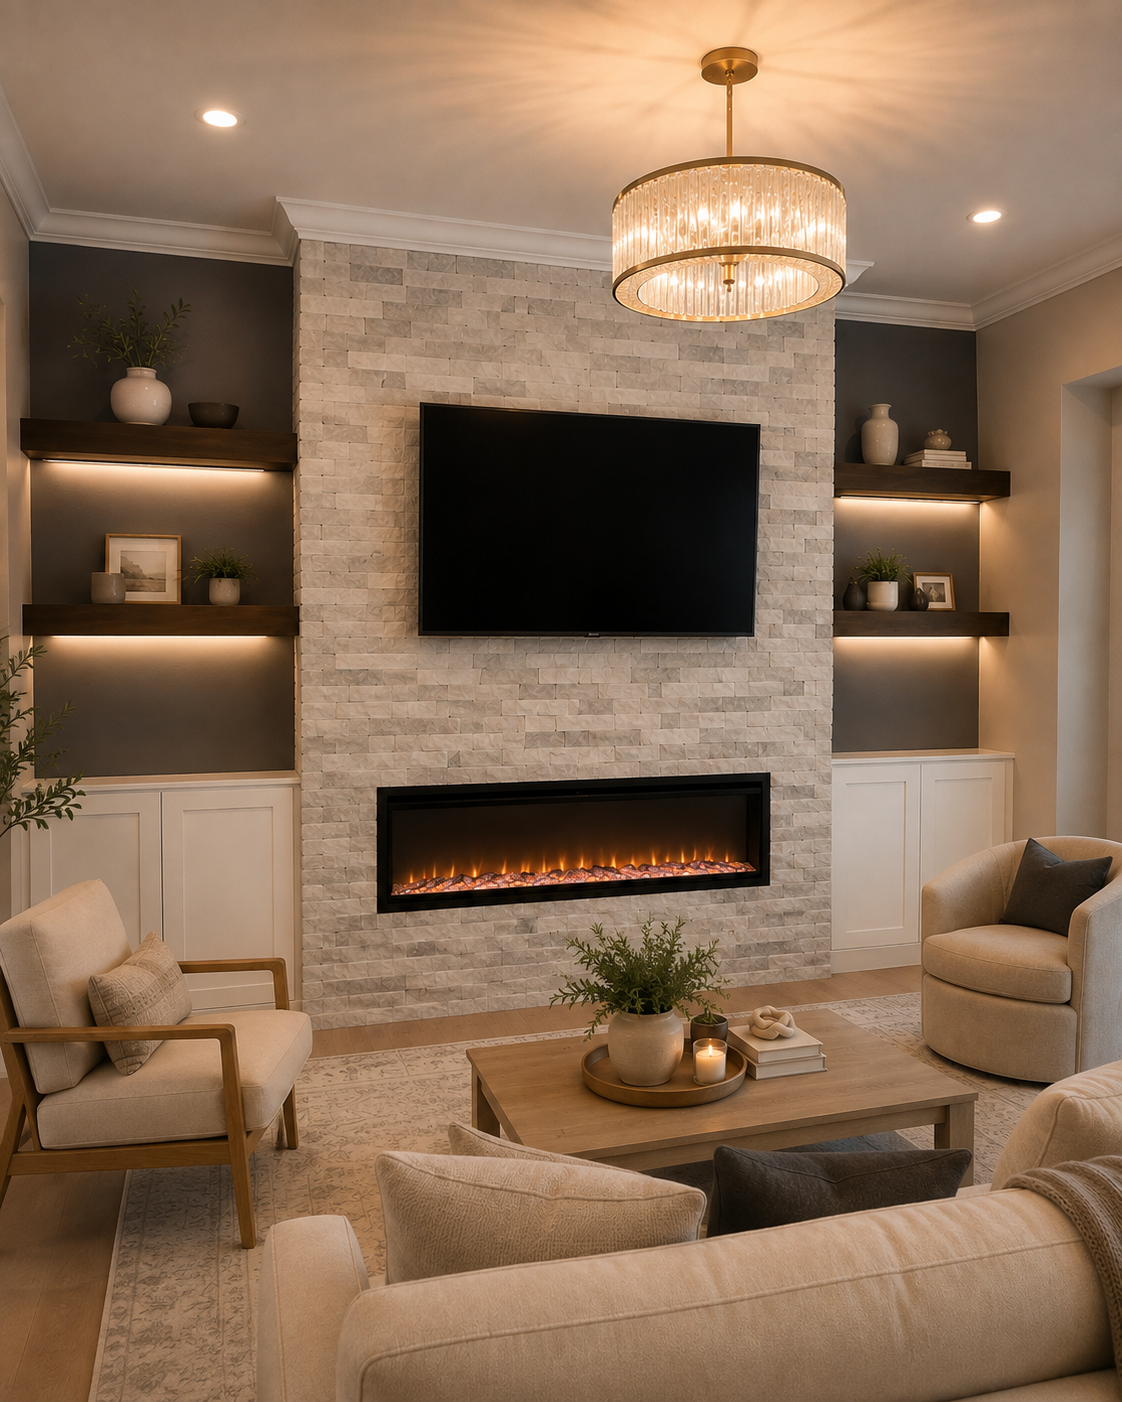
Gray-and-white natural stone at the center, client-selected charcoal-gray drywall in the side alcoves, dark-finished floating shelves, warm-white cabinetry, and soft warm integrated shelf lighting.
- Floor-to-ceiling natural-stone fireplace TV center
- Mounted television above a linear electric fireplace
- Two dark floating shelves on each side
- Warm concealed linear lighting beneath every shelf
- Custom two-door base cabinet on each side
- Client-selected charcoal-gray drywall alcove finish
MATERIALS & DETAILS
Materials chosen to support the composition.
- Gray-and-white natural stacked-stone veneer/cladding
- Linear electric fireplace
- Custom dark-finished floating display shelves
- Integrated warm linear shelf lighting
- Custom two-door base cabinetry
- ILVA Italian paint on custom cabinetry
- Client-selected charcoal-gray drywall paint
STONE, SHELVING & CABINETRY
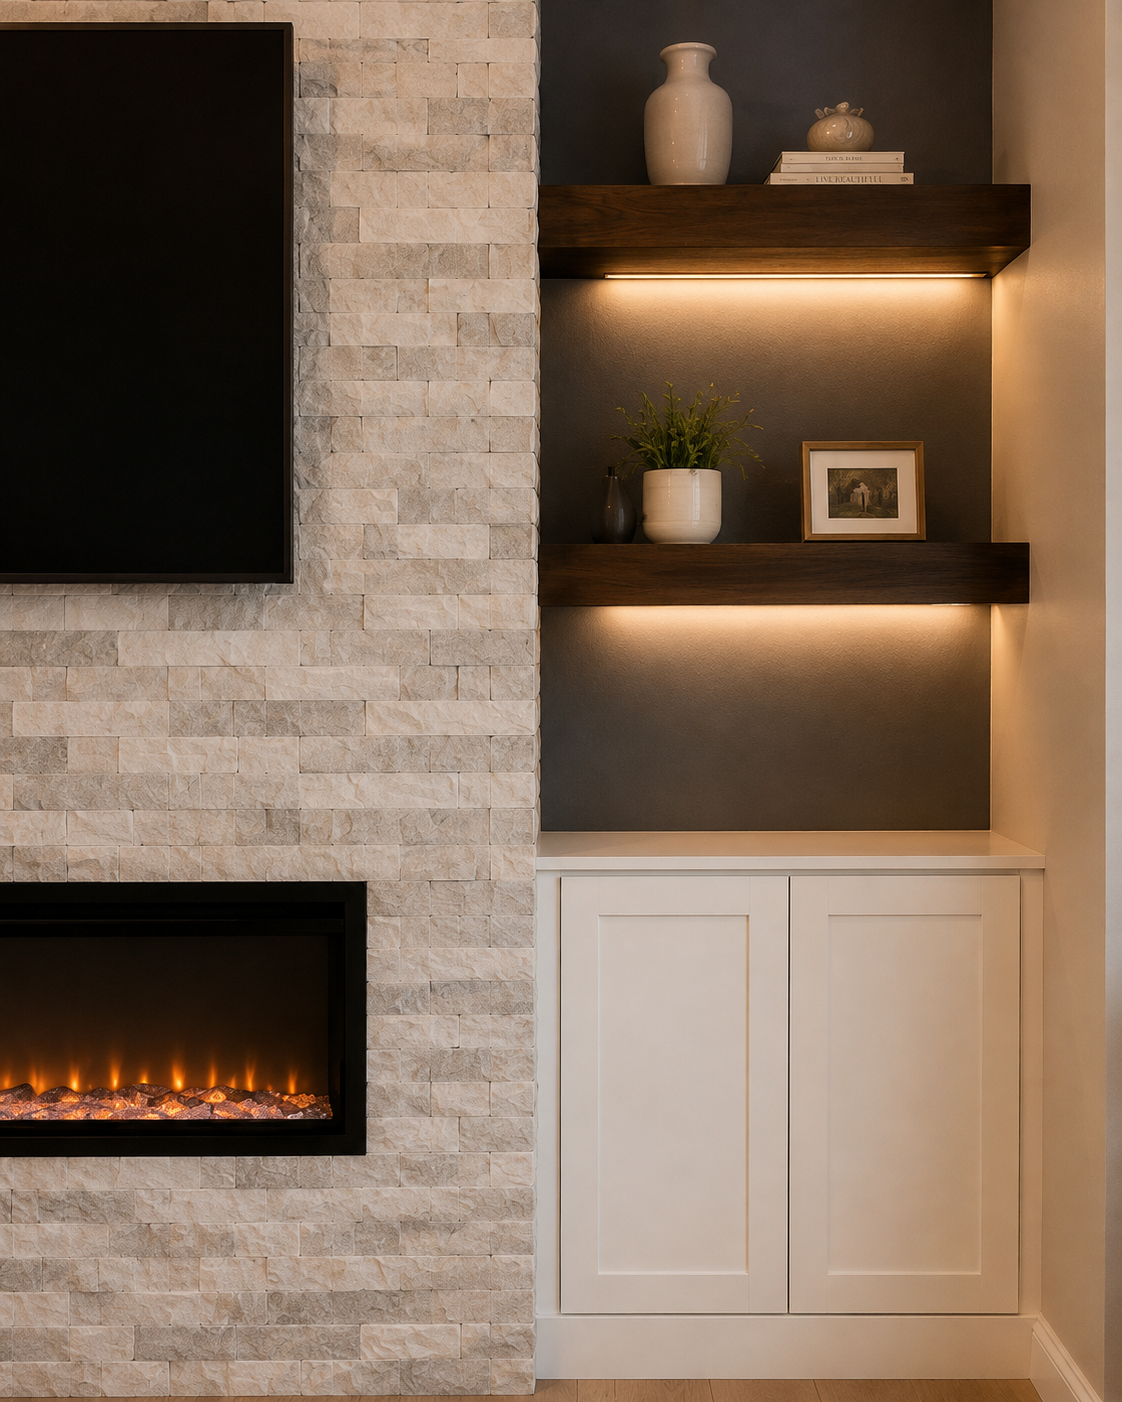
The side composition uses dark shelving and warm light to balance the pale natural-stone center.
The detail view shows the stone edge, charcoal backdrop, thick floating shelves, concealed light lines, and custom two-door cabinet meeting as one coordinated assembly.
Keeping the shelf lighting concealed allows the display zones to glow without adding visible fixtures. The darker shelves and charcoal-gray wall finish create contrast beside the gray-white natural stone, while the painted cabinet keeps the lower storage visually quiet.
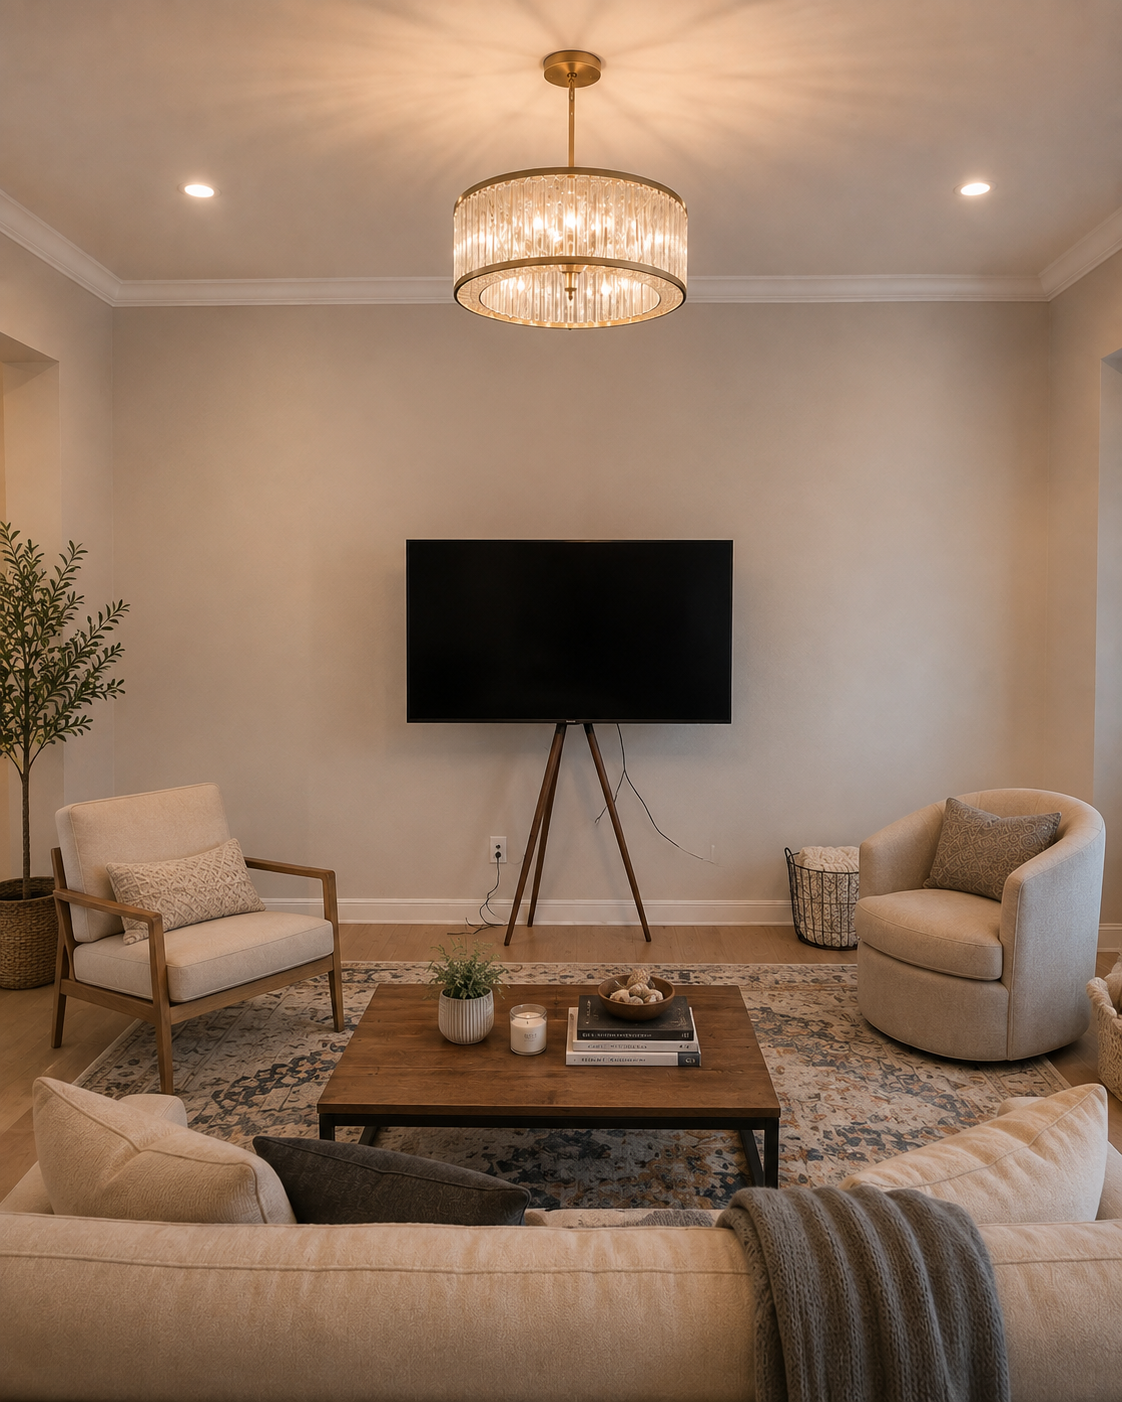
BEFORE
A television on a tripod stood in front of an otherwise blank new-construction wall.
There was no fireplace, built-in storage, shelving, or permanent media architecture on the elevation.
The project replaced the temporary setup with a floor-to-ceiling stone fireplace TV wall and symmetrical side zones, adding a linear electric fireplace, custom cabinetry, illuminated floating shelves, and a finished crown-moulding transition at the ceiling.
THE RESULT
A finished feature designed to belong to the room.
The blank new-construction wall now reads as a balanced built-in composition, with natural stone at the center, charcoal side alcoves, four illuminated floating shelves, custom storage, and a linear electric fireplace integrated beneath the TV.
SCOPE OF WORK
What was included
- Built a floor-to-ceiling custom fireplace TV wall on the previously blank living-room elevation.
- Clad the central projecting feature in gray-and-white natural stacked-stone veneer/cladding.
- Installed a long linear electric fireplace within the lower center of the stone feature.
- Mounted the television above the fireplace on the finished central stone wall.
- Repainted the side drywall alcoves in a client-selected charcoal-gray tone to coordinate with the stone and shelving.
- Fabricated and installed two substantial floating display shelves on each side of the fireplace wall.
- Integrated concealed linear lighting beneath each floating shelf for a warm downward wash.
- Fabricated and installed one custom two-door base cabinet on each side and finished the cabinetry with ILVA Italian paint.
- Installed white crown moulding at the ceiling line to finish the transition above the full-height fireplace wall.
PLANNING A SIMILAR PROJECT?
Start with the room, the wall, and what the finished feature needs to do.
Send photos of the room and wall, approximate dimensions, ceiling height, and inspiration references. We can review the service fit, layout direction, and next estimate step.