Custom Fireplace TV Walls · Longwood
Longwood Custom Fireplace TV Wall
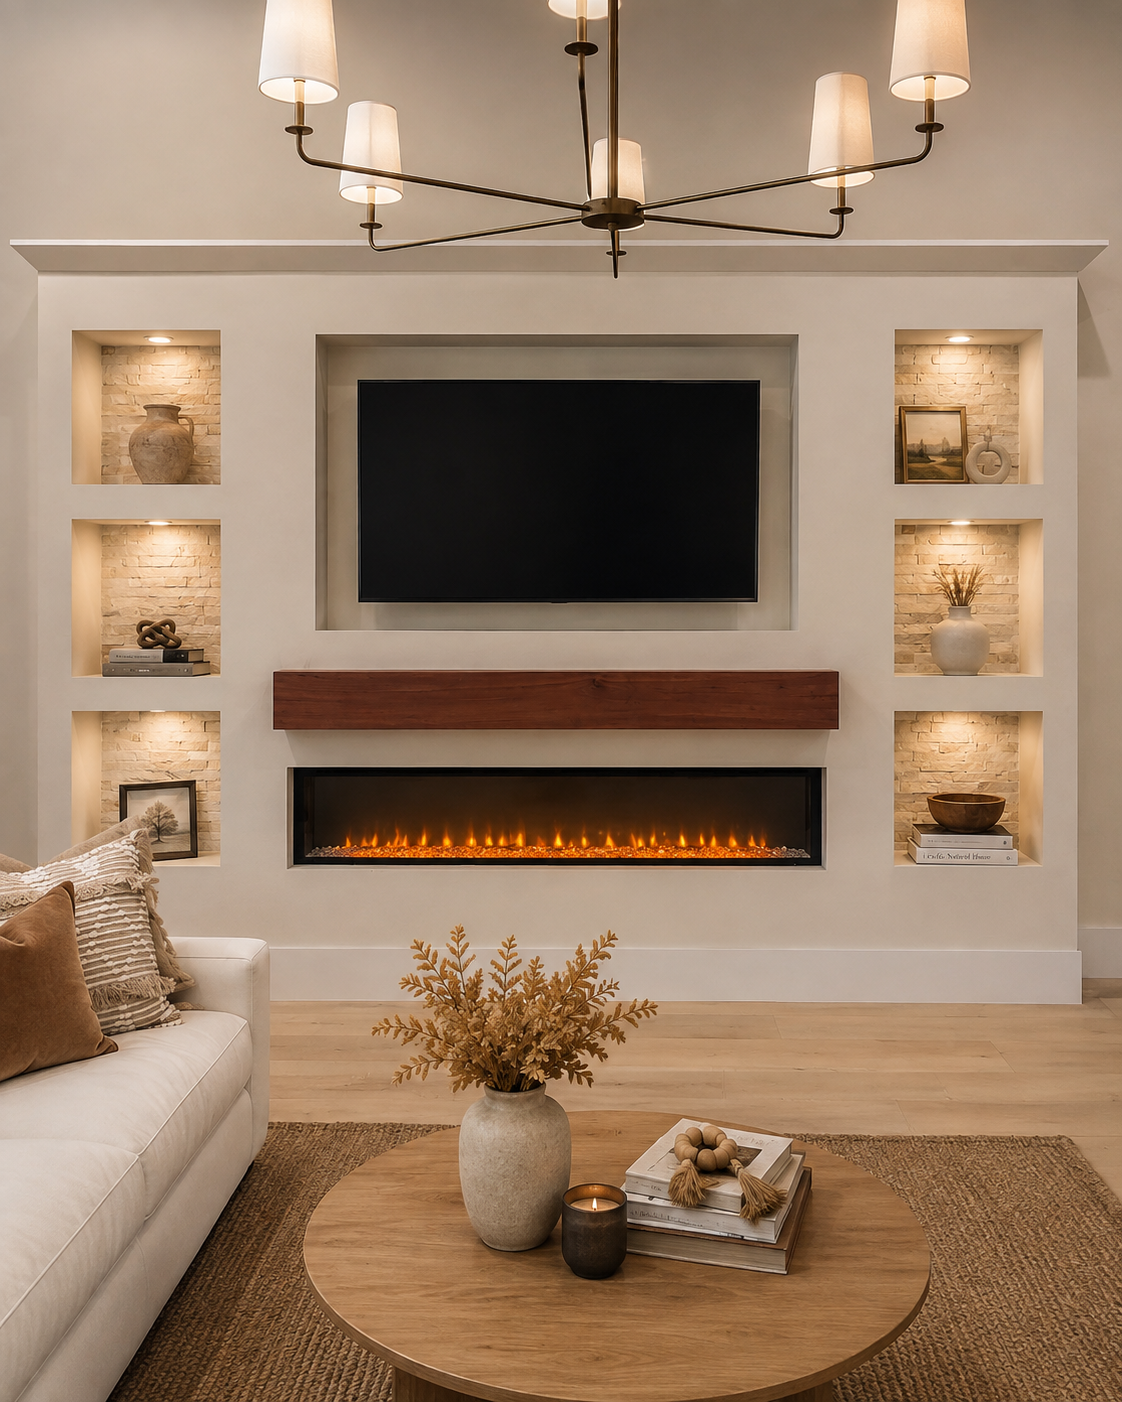
On the second floor in Longwood, a painted drywall Custom Fireplace TV Wall combines a recessed TV niche, six illuminated natural-stone-backed niches, a substantial stained wood mantel, and a linear electric fireplace.
Service
Custom Fireplace TV Walls
Location
Room
Completed
June 2026
PROJECT STORY
A custom Fireplace TV Wall shaped around the room.
Upstairs, the wall was an uninterrupted warm-ivory surface with no built-in TV zone or fireplace. The new drywall composition uses recesses, natural stone, warm light, and stained wood to create depth without covering the entire wall in stone.
Project goal. Create a clean custom fireplace and TV focal wall for the second-floor living room with recessed display areas, warm integrated lighting, natural stone accents, a stained wood mantel, and an electric fireplace.
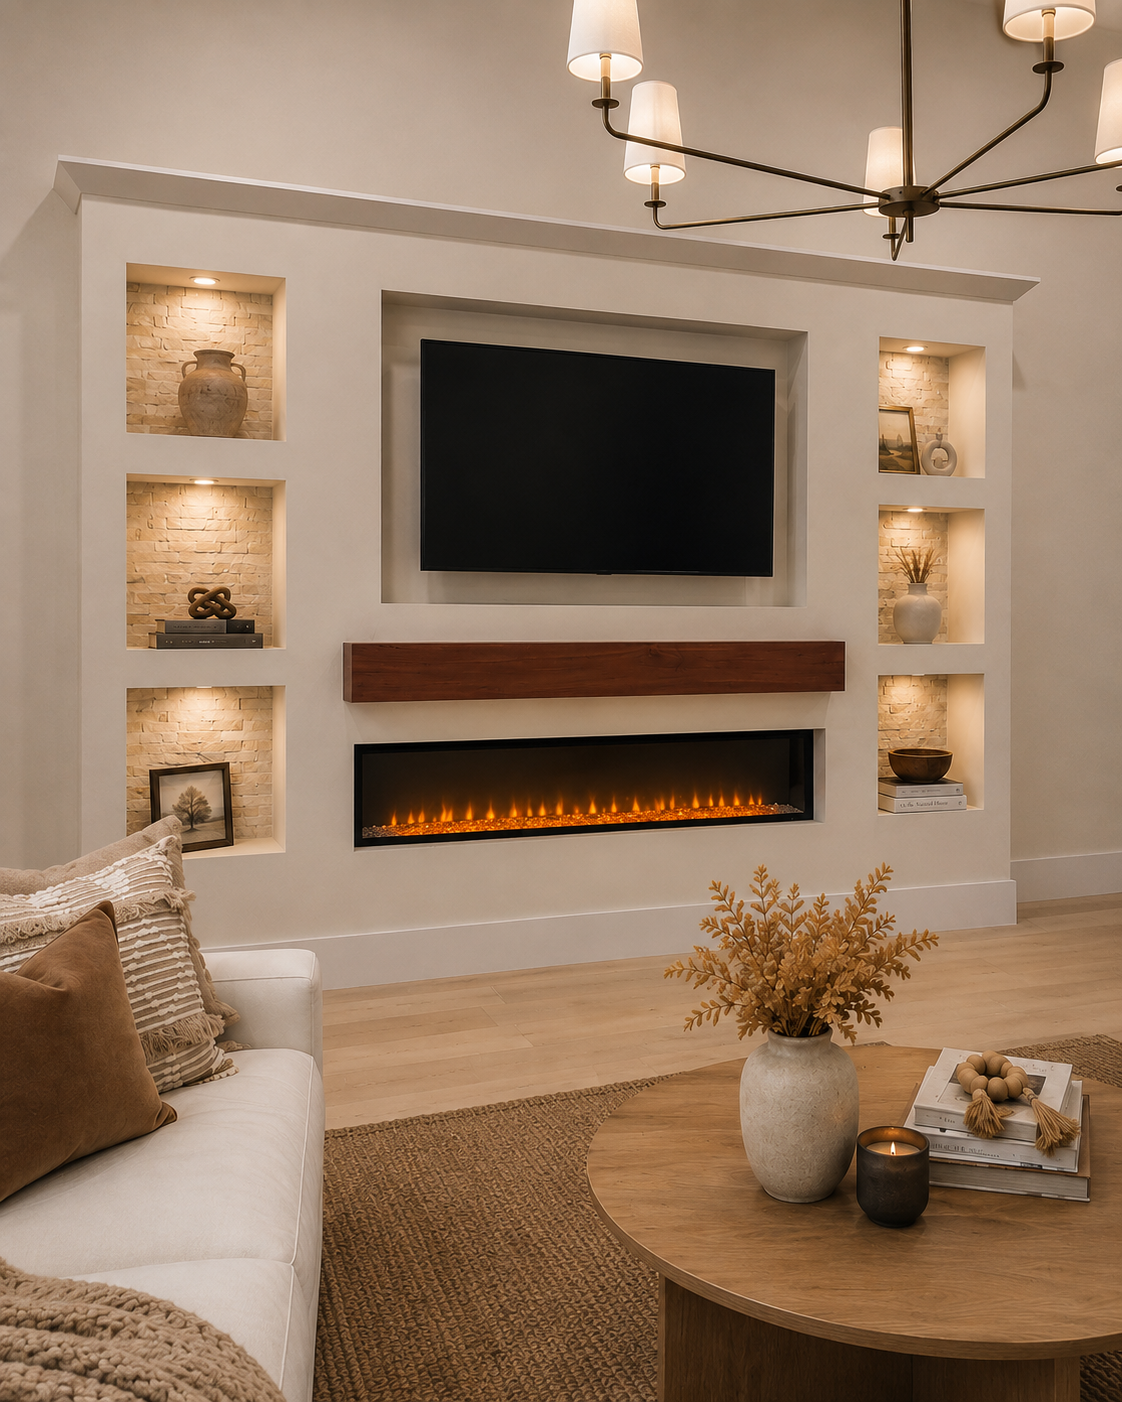
Drywall shapes the primary architecture of the feature rather than acting only as a substrate. The television sits slightly recessed in its own niche, while three illuminated display niches on each side form a balanced six-niche rhythm. Natural stone is confined to the back of those display niches, keeping the larger composition lighter. A substantial stained wood mantel separates the TV from the linear electric fireplace, and the surrounding drywall and baseboard were finished in washable paint.
DESIGN & LAYOUT
Decisions shaped around the room.
A soft washable painted drywall finish is paired with warm natural stone inside the display niches and a client-selected stained wood mantel for contrast.
- Full drywall Custom Fireplace TV Wall
- Slightly recessed TV niche
- Six symmetrical display niches
- Natural stone backing in each display niche
- Warm top lighting in every display niche
- Substantial stained wood mantel
MATERIALS & DETAILS
Materials chosen to support the composition.
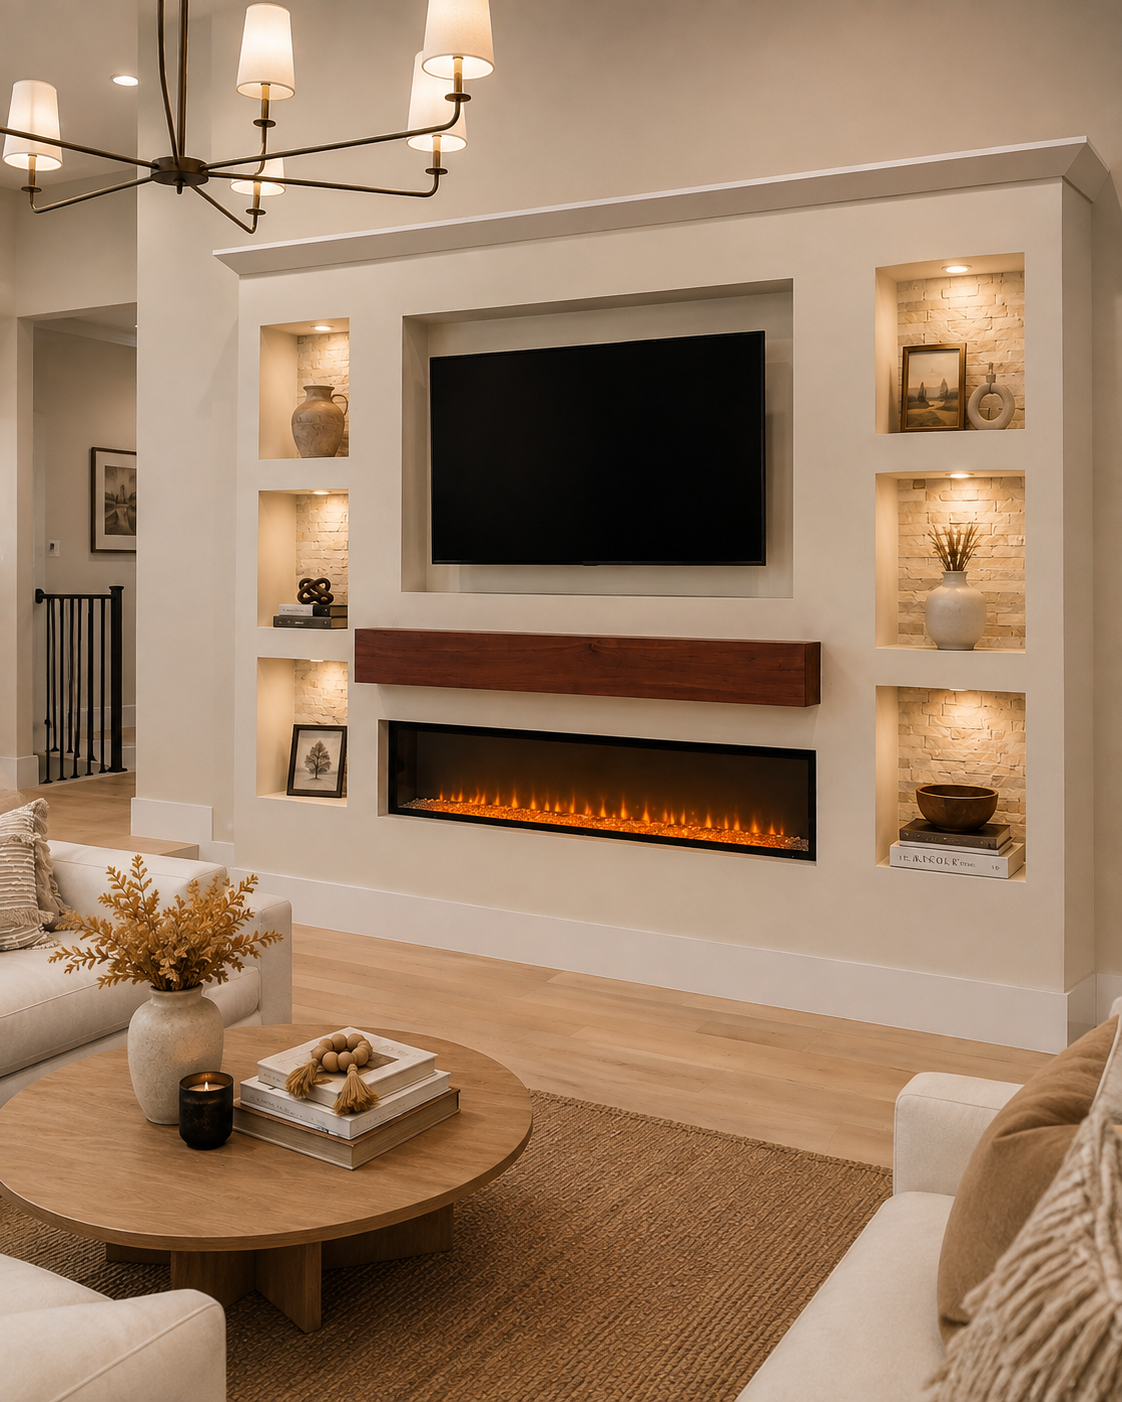
- Drywall feature-wall construction
- Natural stone niche backing
- Wood mantel
- Client-selected wood stain
- Linear electric fireplace
- Integrated warm niche lighting
- Washable interior wall paint
MATERIAL & FORM DETAIL
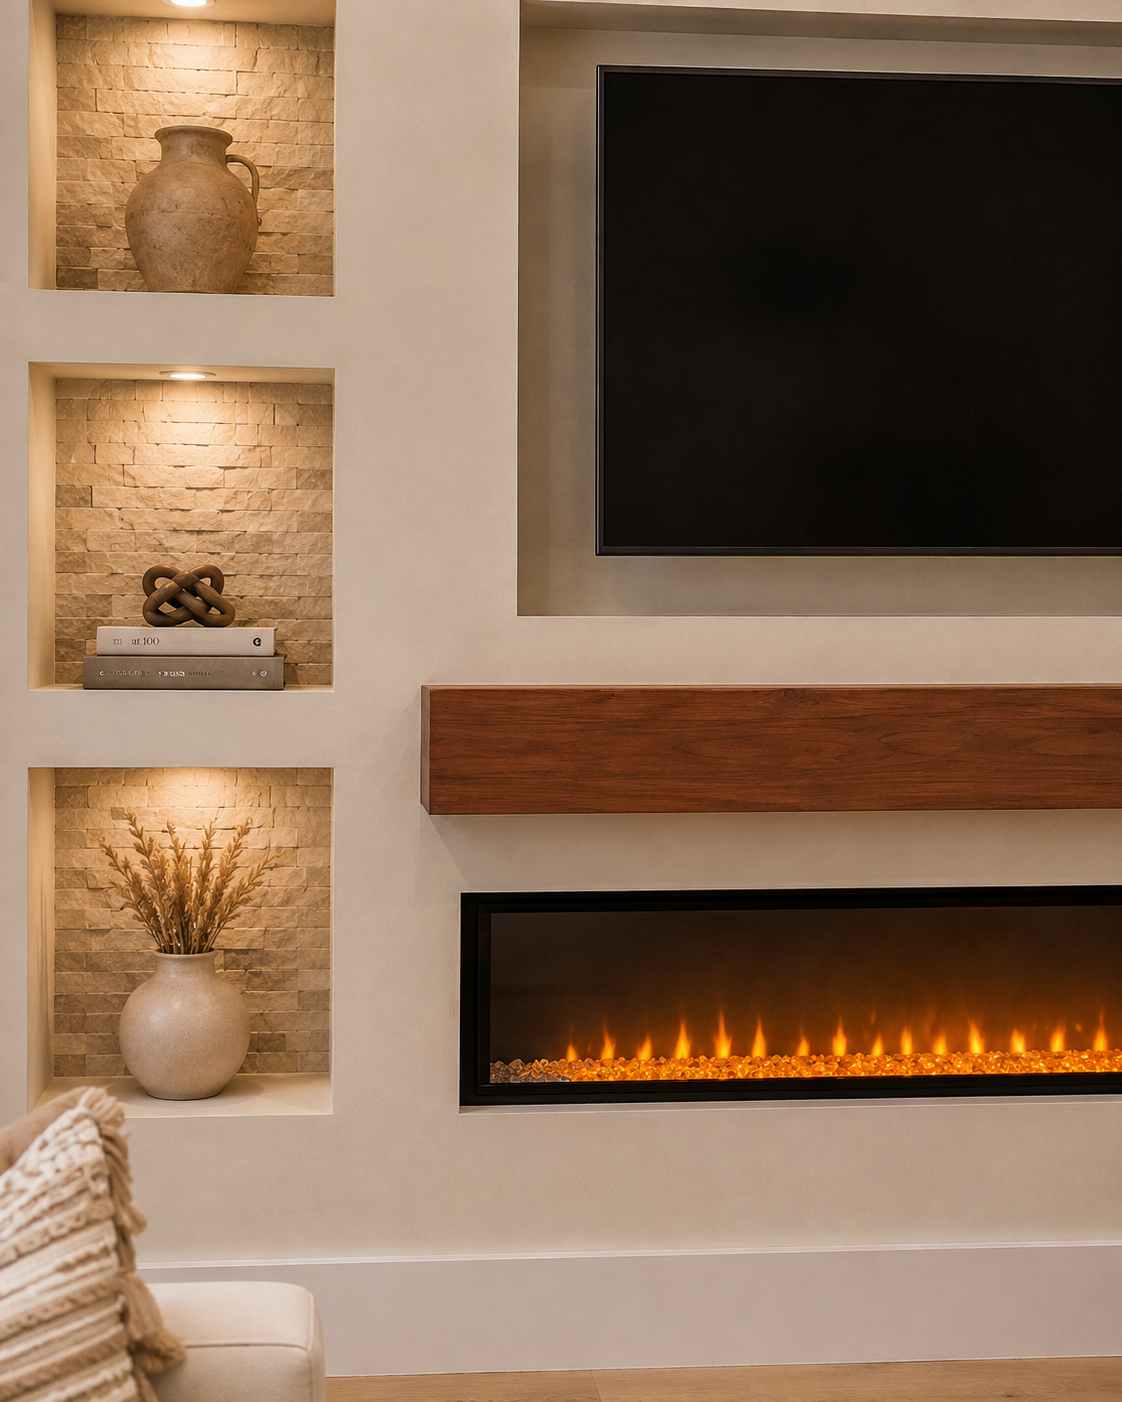
Natural stone, stained wood, and warm light add depth to the painted drywall composition.
Painted drywall forms the main architecture, with natural stone reserved for the six niche backs and a thick stained mantel separating the recessed TV from the linear fireplace.
Concentrating stone inside the illuminated niches keeps the overall wall lighter, while the client-selected wood stain creates one strong horizontal accent across the painted drywall composition.
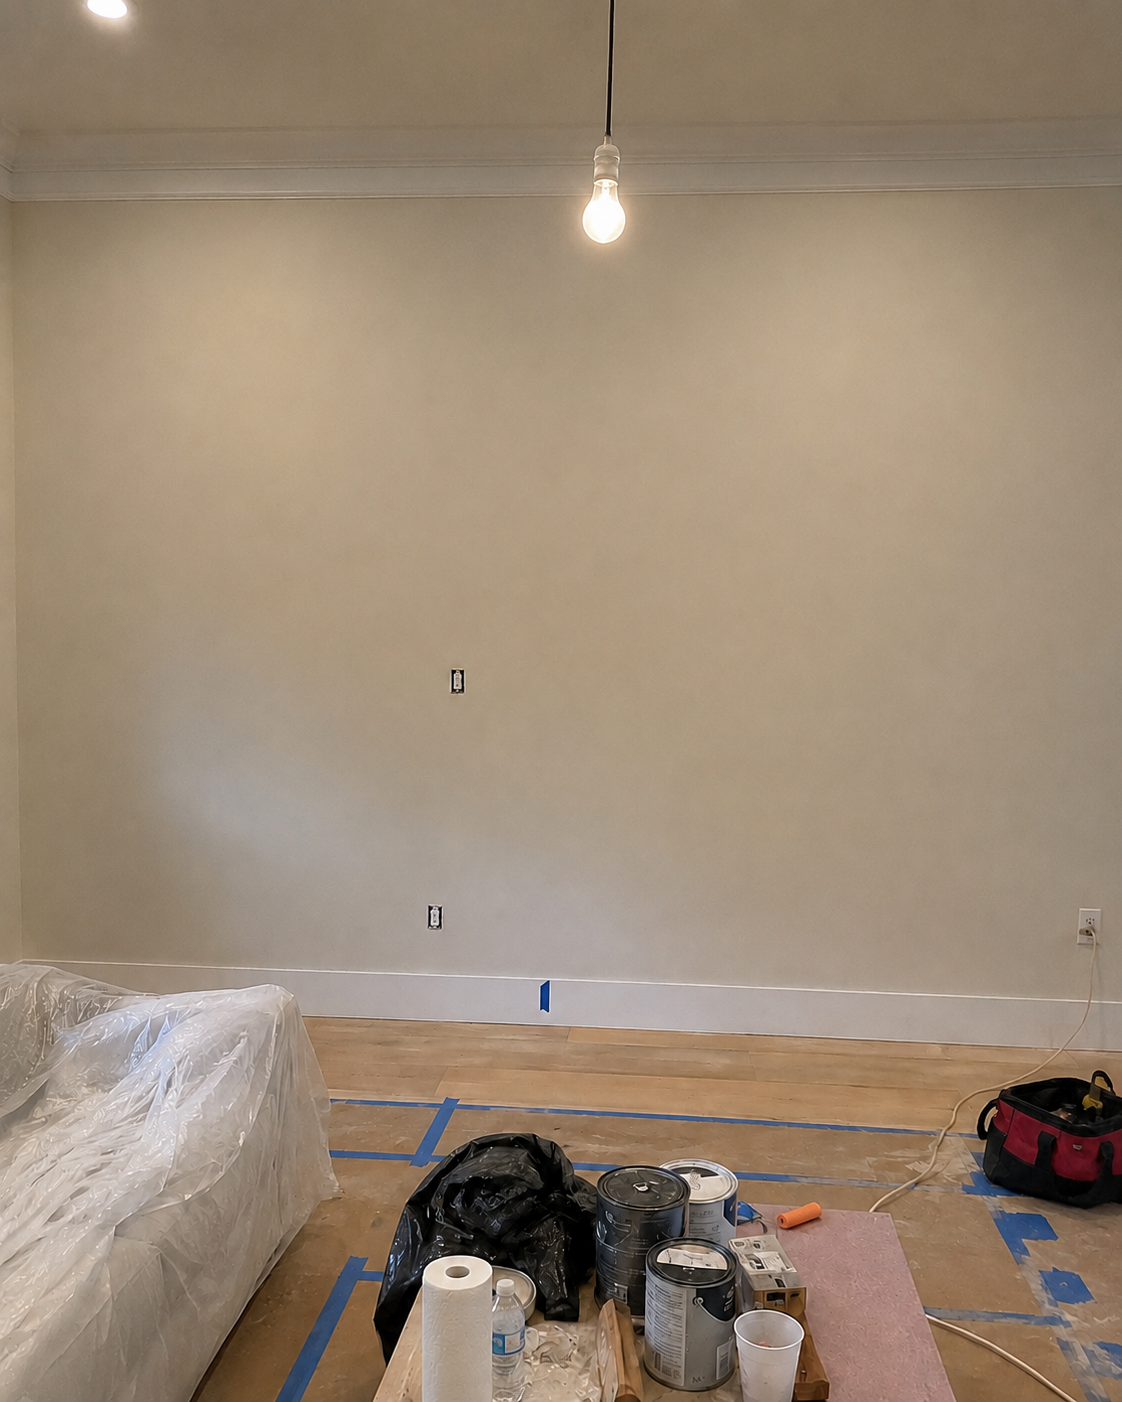
BEFORE
Upstairs, the feature started as uninterrupted warm-ivory drywall.
There was no recessed TV niche, fireplace, mantel, display niche, or integrated light breaking up the original painted wall.
The new drywall composition introduces six stone-backed lit niches around a recessed TV, plus a stained wood mantel and linear electric fireplace.
THE RESULT
A finished feature designed to belong to the room.
Recessed geometry now gives the second-floor room its focal point: six warm-lit stone-backed niches frame the TV, while the stained mantel and linear fireplace add the central horizontal layers.
SCOPE OF WORK
What was included
- Repainted the original warm-ivory wall as part of the completed finish work
- Built the full Custom Fireplace TV Wall structure in drywall
- Created a dedicated recessed niche for the mounted television
- Built three display niches on the left and three on the right for a symmetrical six-niche composition
- Installed natural stone on the back surface of each display niche
- Integrated a warm light at the top of each display niche
- Fabricated and installed a substantial wood mantel below the TV niche
- Finished the mantel in the client-selected stain color
- Installed and integrated a linear electric fireplace below the mantel
- Finished the drywall feature wall with washable paint
- Installed and painted the baseboard along the bottom of the completed feature wall
PLANNING A SIMILAR PROJECT?
Start with the room, the wall, and what the finished feature needs to do.
Send photos of the room and wall, approximate dimensions, ceiling height, and inspiration references. We can review the service fit, layout direction, and next estimate step.