Custom Fireplace TV Walls · Lake Nona
Lake Nona Custom Fireplace TV Wall
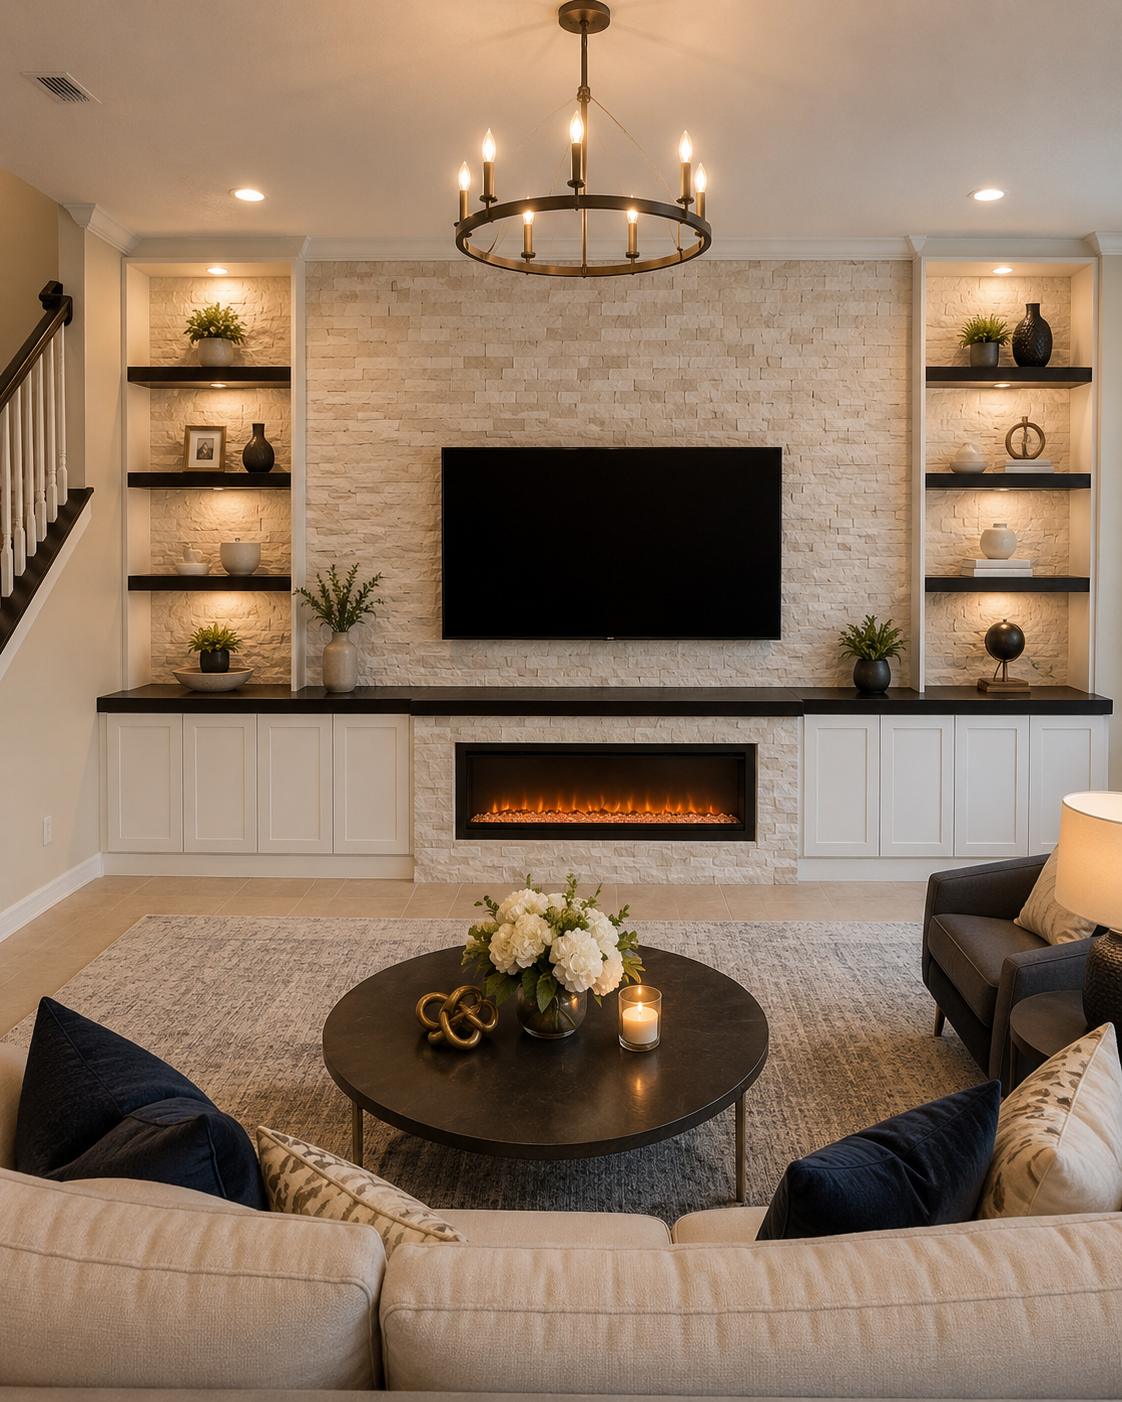
Symmetrical open built-in bays flank the Lake Nona Custom Fireplace TV Wall, pairing light natural stone with warm shelf lighting, eight lower cabinet doors, a mounted TV, linear fireplace, and very dark stained wood.
Service
Custom Fireplace TV Walls
Location
Room
Completed
May 2026
PROJECT STORY
A custom Fireplace TV Wall shaped around the room.
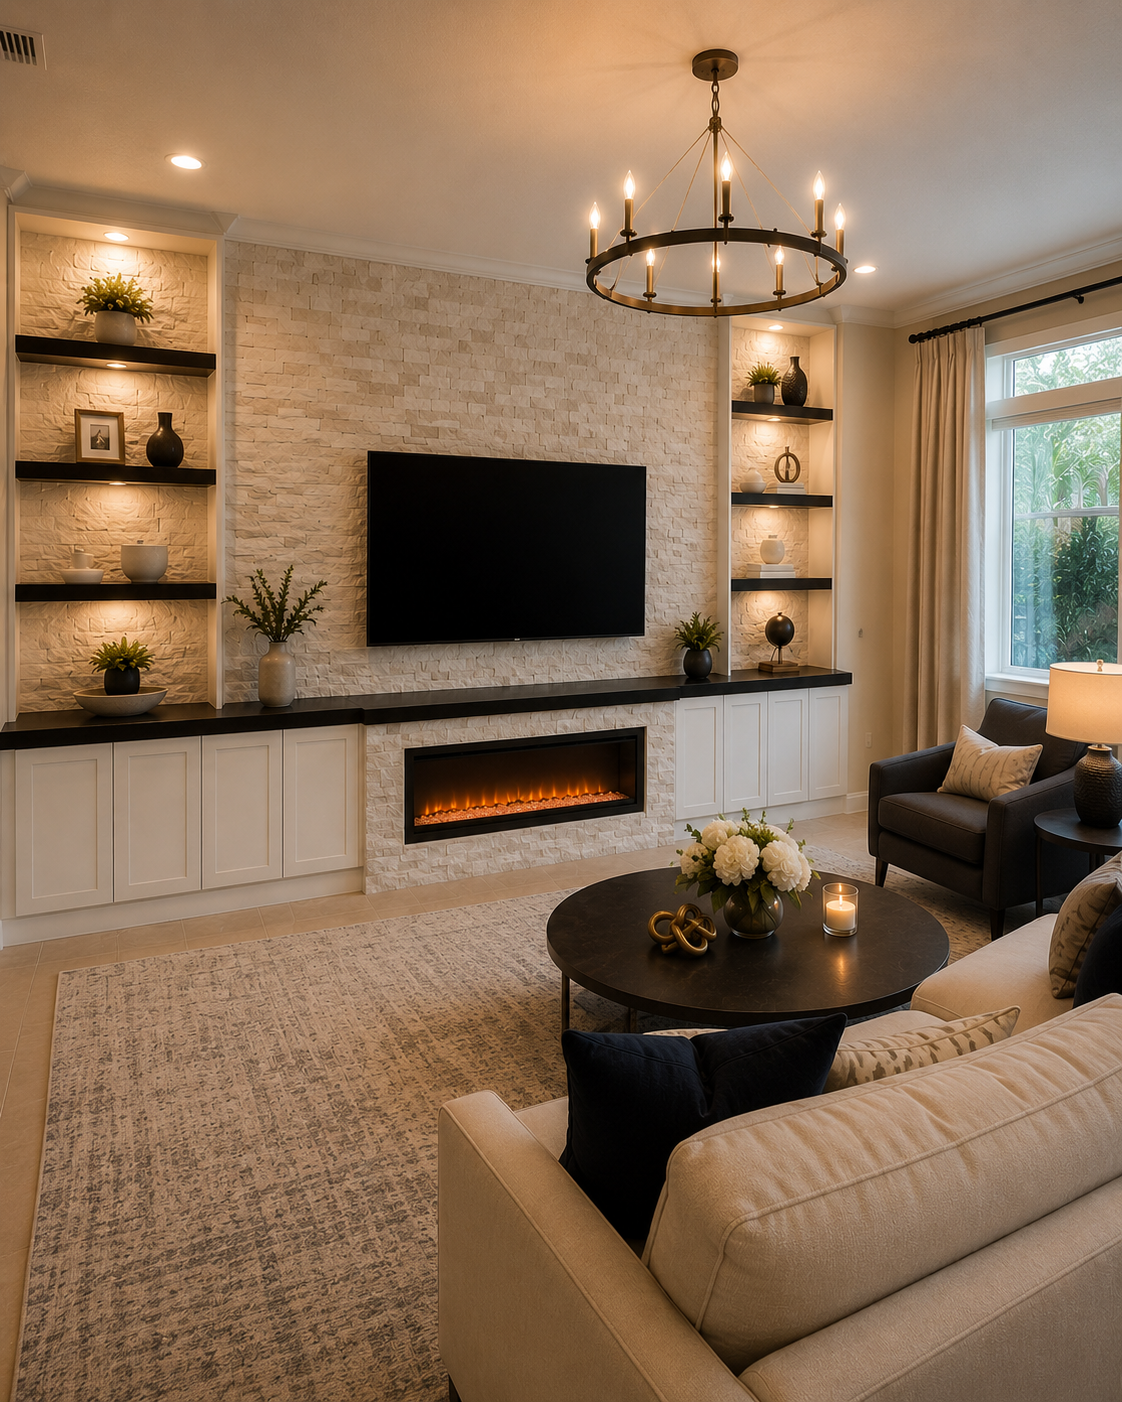
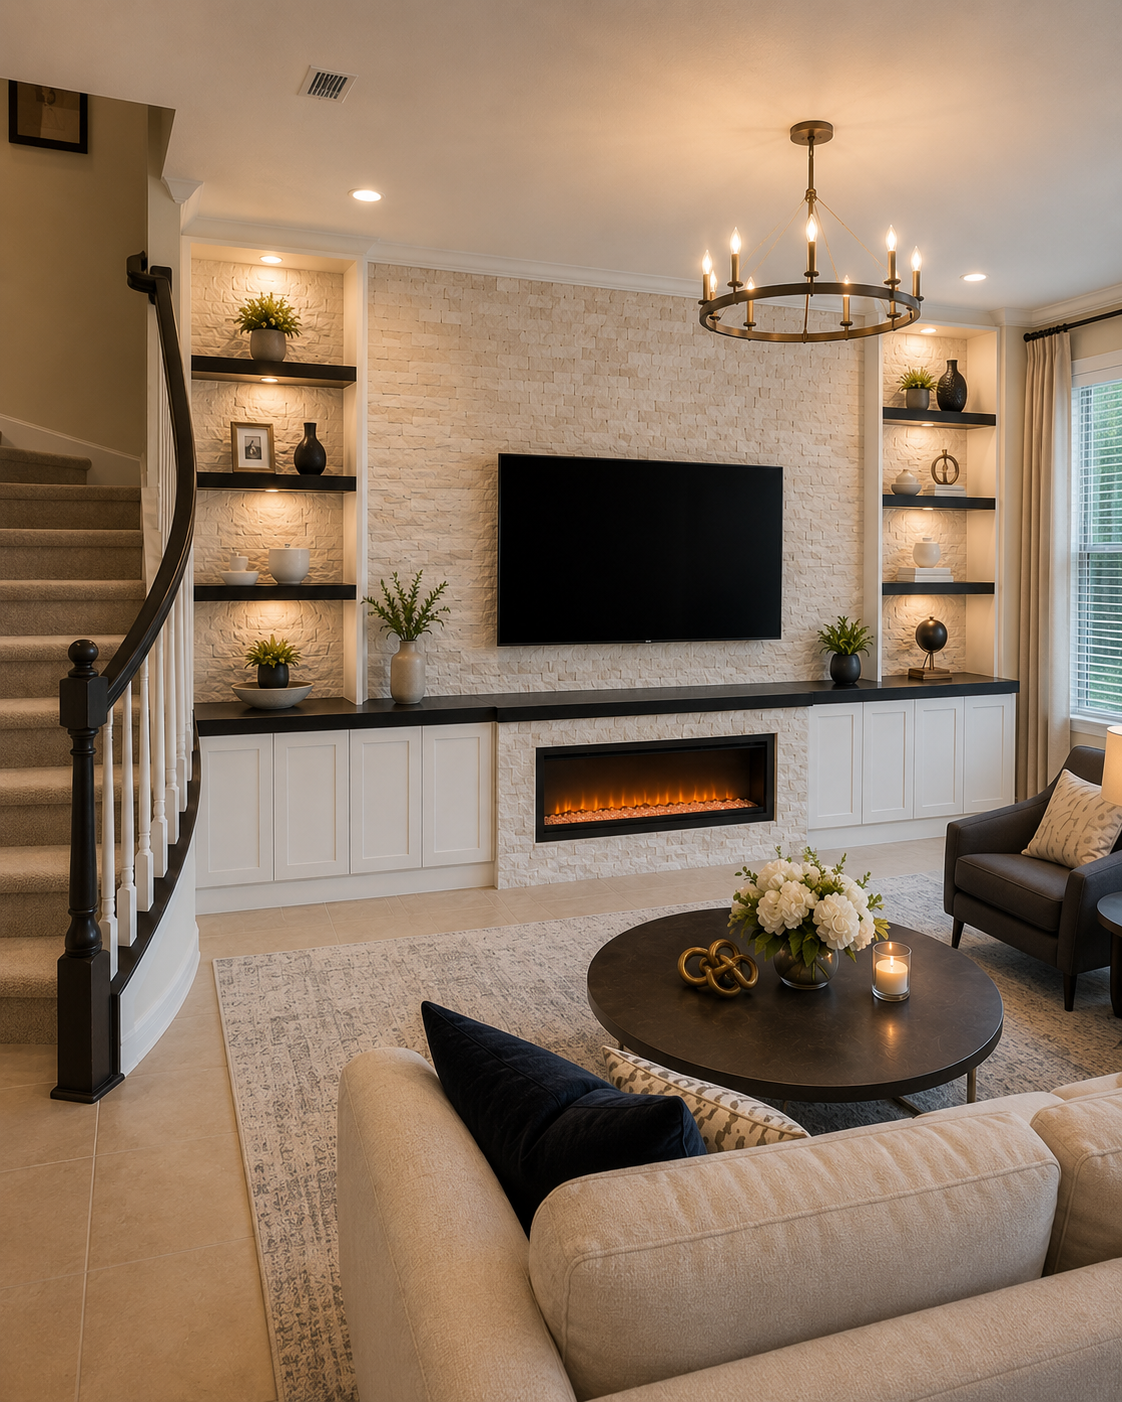
Existing side alcoves and the staircase on the left established the boundaries of the new composition. Instead of treating the center as a separate fireplace wall, the project unified the center and both sides with stone, open built-ins, cabinetry, and coordinated dark wood.
Project goal. Create a complete custom fireplace and TV focal wall with integrated storage, display shelving, warm lighting, natural stone, and very dark stained wood details while keeping the existing staircase and room layout intact.
The composition was developed outward from the centerline. Light beige natural stone covers the fireplace and TV zone and continues behind the open side shelving so the same surface remains visible through both built-in towers. Each framed bay has visible side panels, three substantial shelves in the client-selected very dark stain, warm under-shelf lighting, and a recessed light at the top. Four cabinet doors below each tower create eight-door storage, while a continuous dark-stained countertop/mantel band ties the lower sections to the mounted TV and linear electric fireplace.
DESIGN & LAYOUT
Decisions shaped around the room.
Light beige natural stone creates the main architectural surface, paired with white lower cabinetry and a very dark client-selected wood stain with a wenge-like tone on the open shelves and continuous countertop/mantel band. Warm integrated lighting softens the contrast.
- Full-wall Custom Fireplace TV Wall composition
- Light beige natural stone across the center wall and open shelving backs
- Mounted television
- Linear electric fireplace
- Two symmetrical framed open built-in shelving towers
- Three substantial dark-stained wood shelves per side
MATERIALS & DETAILS
Materials chosen to support the composition.
- Light beige natural stone cladding
- Wood shelving
- Very dark client-selected wood stain
- Wood countertop and mantel band
- Painted lower cabinetry
- Integrated warm shelf lighting
- Recessed top lighting
MATERIAL & FORM DETAIL
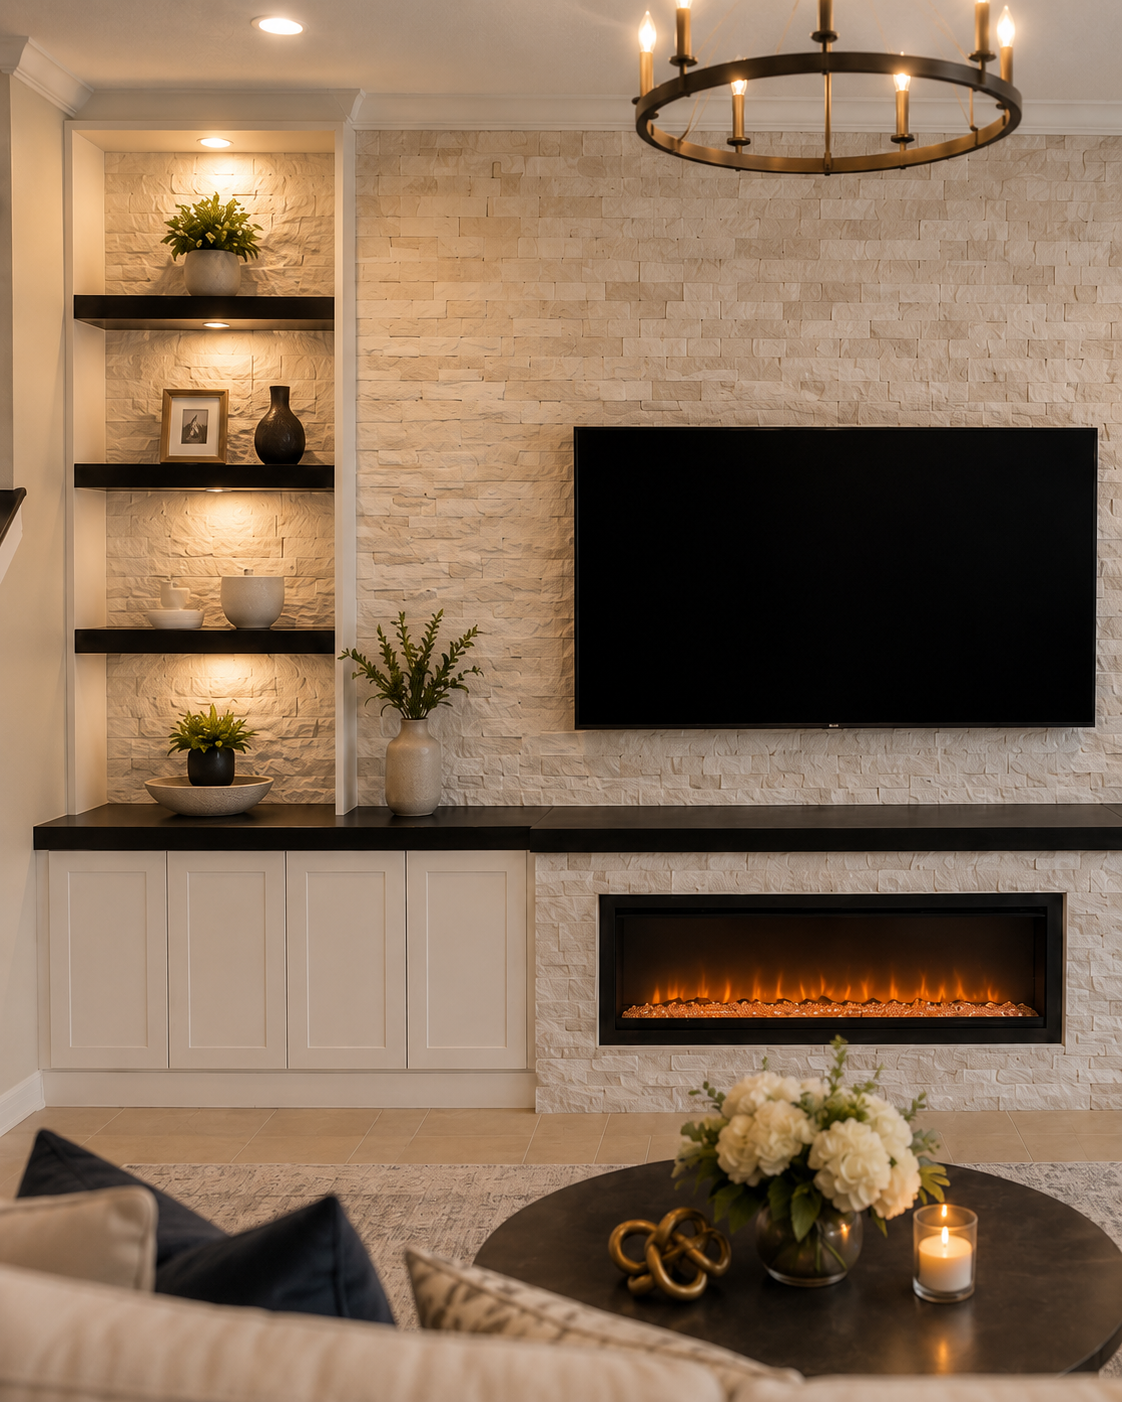
Natural stone, dark stained wood, and warm light organize the built-in composition.
Light stone continues from the center into the open shelving backs, while the very dark shelves, countertop/mantel band, and visible side framing define the two built-in towers.
Each side remains visibly open to the stone behind it. The dark stained wood contrasts with the light surface and white cabinetry, while warm integrated lighting gives the display zones depth.
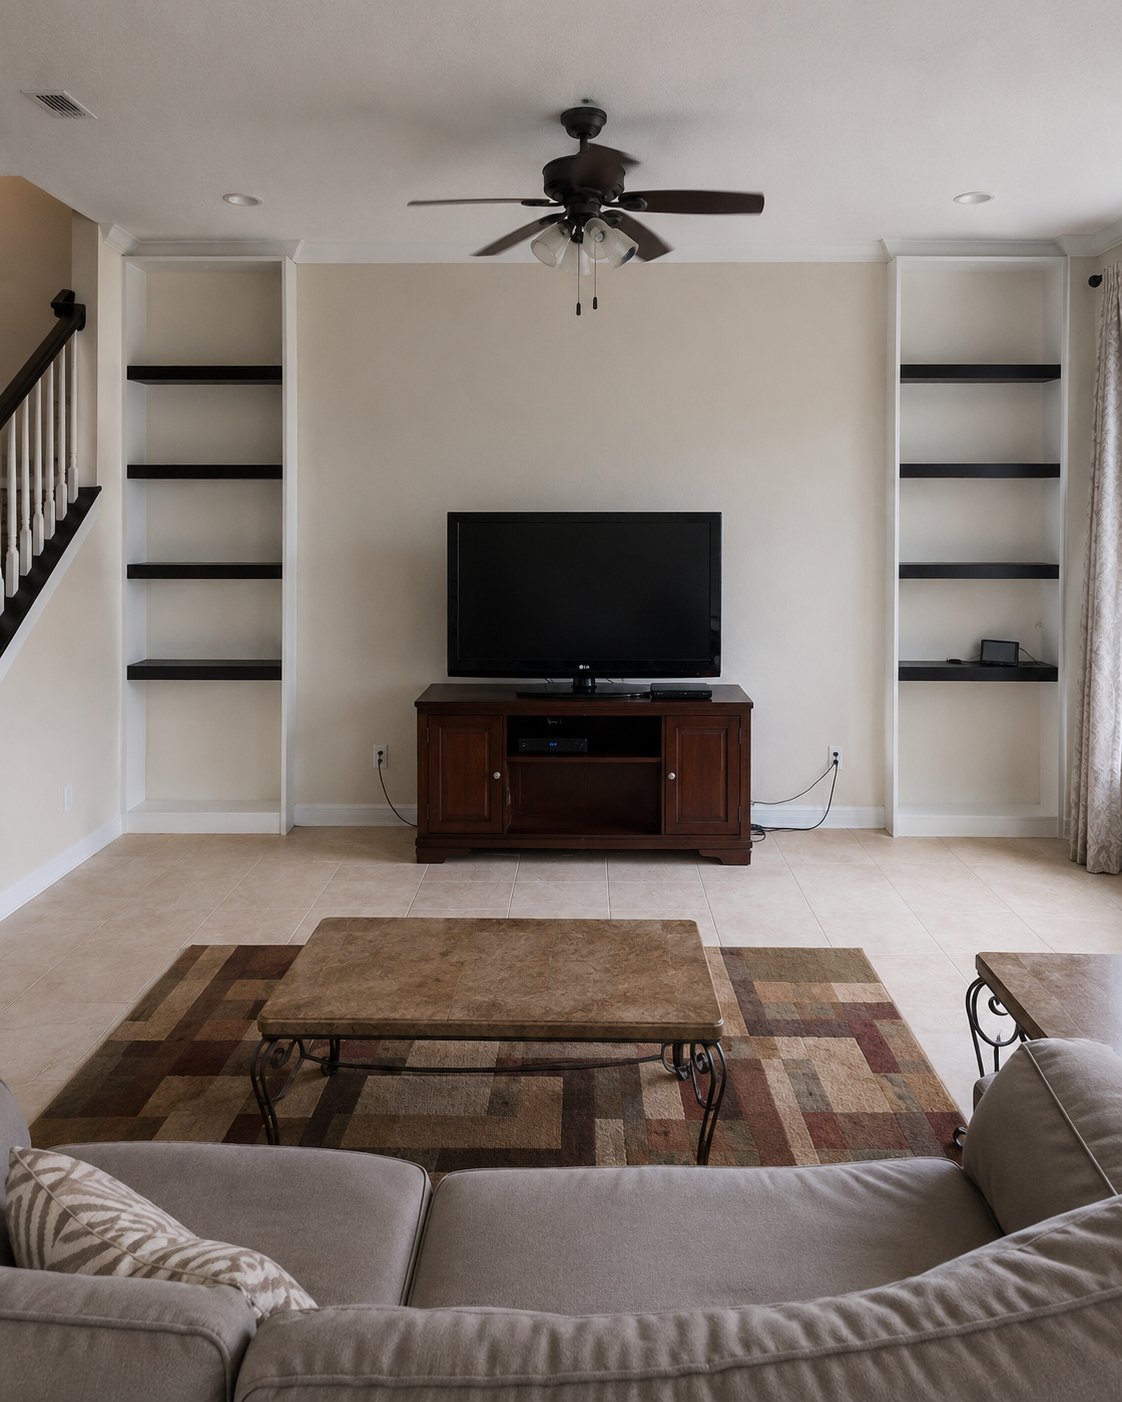
BEFORE
Existing side alcoves framed a center wall that still relied on a TV console.
The staircase and side shelves were already part of the room, but the center remained a simple painted TV wall with no new fireplace, stone backing, lower cabinetry, or integrated light.
The redesign unifies all three zones with continuous stone, framed open shelving, eight cabinet doors, warm illumination, a mounted TV, and a linear electric fireplace.
THE RESULT
A finished feature designed to belong to the room.
The completed wall reads as one symmetrical built-in system: stone carries through the center and open shelving backs, dark stained wood adds contrast, and warm light and eight-door storage make the side towers functional as well as decorative.
SCOPE OF WORK
What was included
- Removed the freestanding TV-console arrangement from the original center wall
- Built and finished the custom fireplace and TV focal composition
- Clad the center Custom Fireplace TV Wall in light beige natural stone
- Carried natural stone into the open backs of both side built-in shelving towers
- Developed the two side alcoves into symmetrical framed open built-in shelving bays with side panels
- Built and installed three substantial wood shelves on each side
- Finished all six shelves in the client-selected very dark stain direction
- Integrated warm lighting beneath the display shelves
- Added a recessed top light above the upper display area in each built-in tower
- Built lower cabinetry with four doors on each side
- Fabricated and installed a continuous wood countertop and mantel band across the lower composition
- Finished the countertop and mantel band in the same very dark stain family as the shelves
- Mounted the television on the completed stone wall
- Installed and integrated a linear electric fireplace
- Preserved the existing staircase and surrounding room layout
PLANNING A SIMILAR PROJECT?
Start with the room, the wall, and what the finished feature needs to do.
Send photos of the room and wall, approximate dimensions, ceiling height, and inspiration references. We can review the service fit, layout direction, and next estimate step.