Custom Fireplace TV Wall · Fort Myers, Florida
Fort Myers Custom Fireplace TV Wall
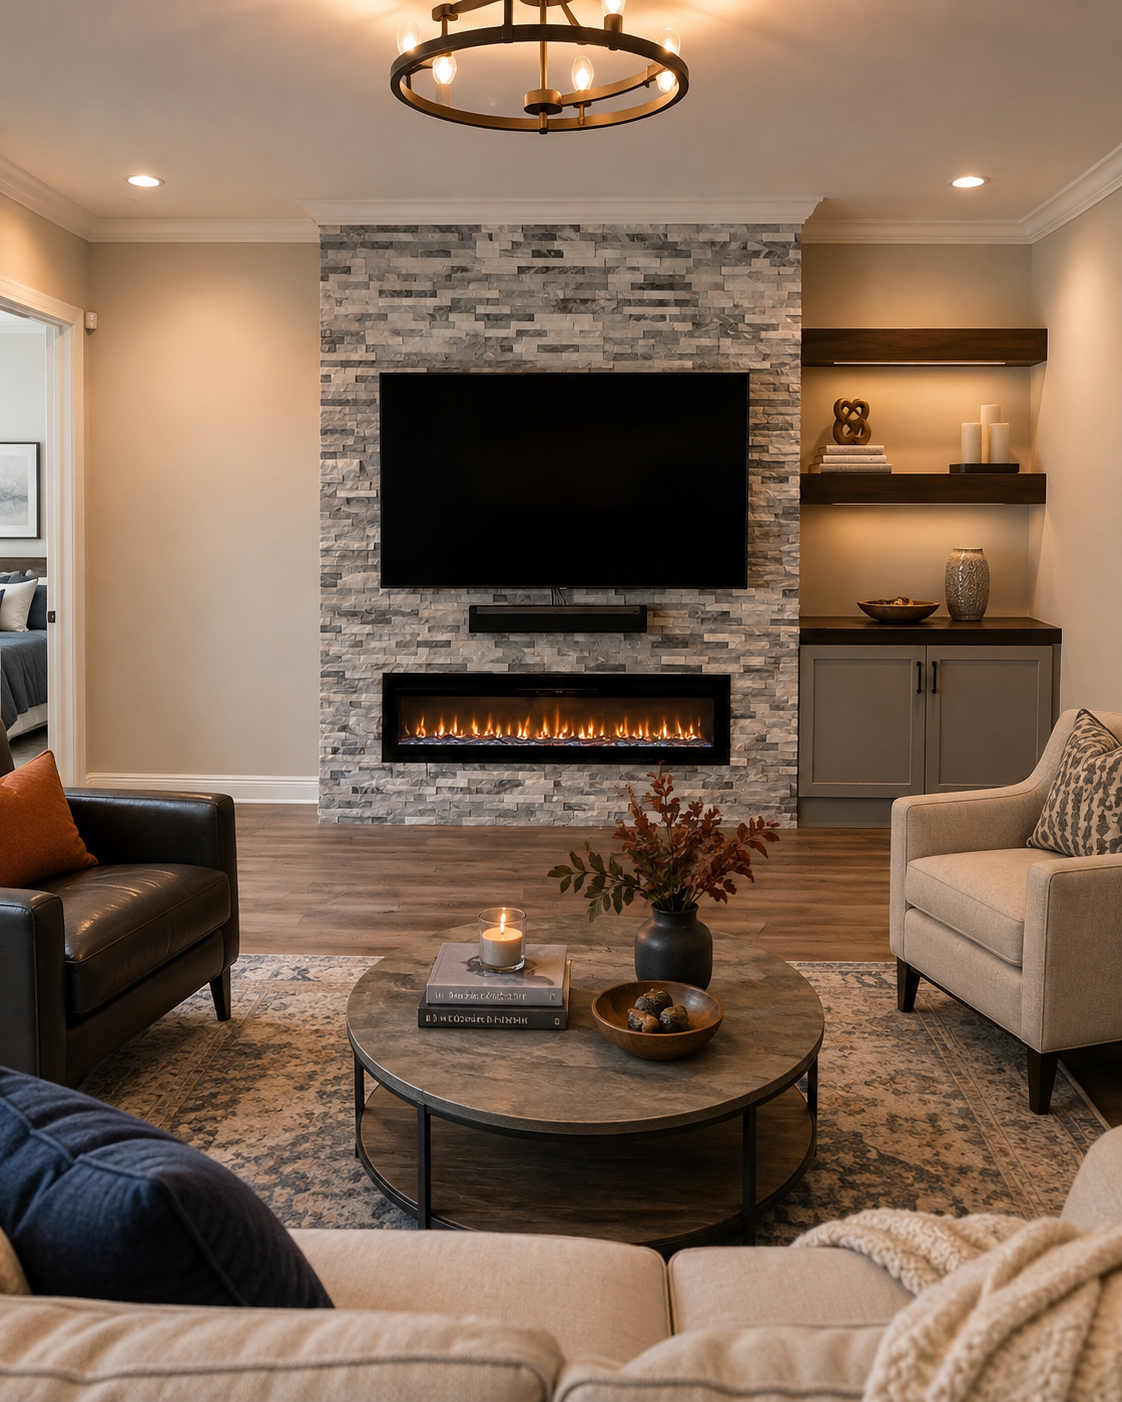
In Fort Myers, a floor-to-ceiling natural-stone Custom Fireplace TV Wall combines a mounted TV and linear fireplace with a floating media shelf, built-in storage, stained wood shelves, and warm lighting.
Service
Custom Fireplace TV Wall
Location
Room
Completed
December 2025
PROJECT STORY
A custom Fireplace TV Wall shaped around the room.
Visible TV cords running down a plain painted wall marked the starting point. The new feature replaces that exposed setup with a full-height stone core and a coordinated storage-and-display composition on the right.
Project goal. Replace the basic TV wall with a finished architectural focal point that integrates the television, electric fireplace, natural stone, display shelving, warm lighting, and practical built-in storage.
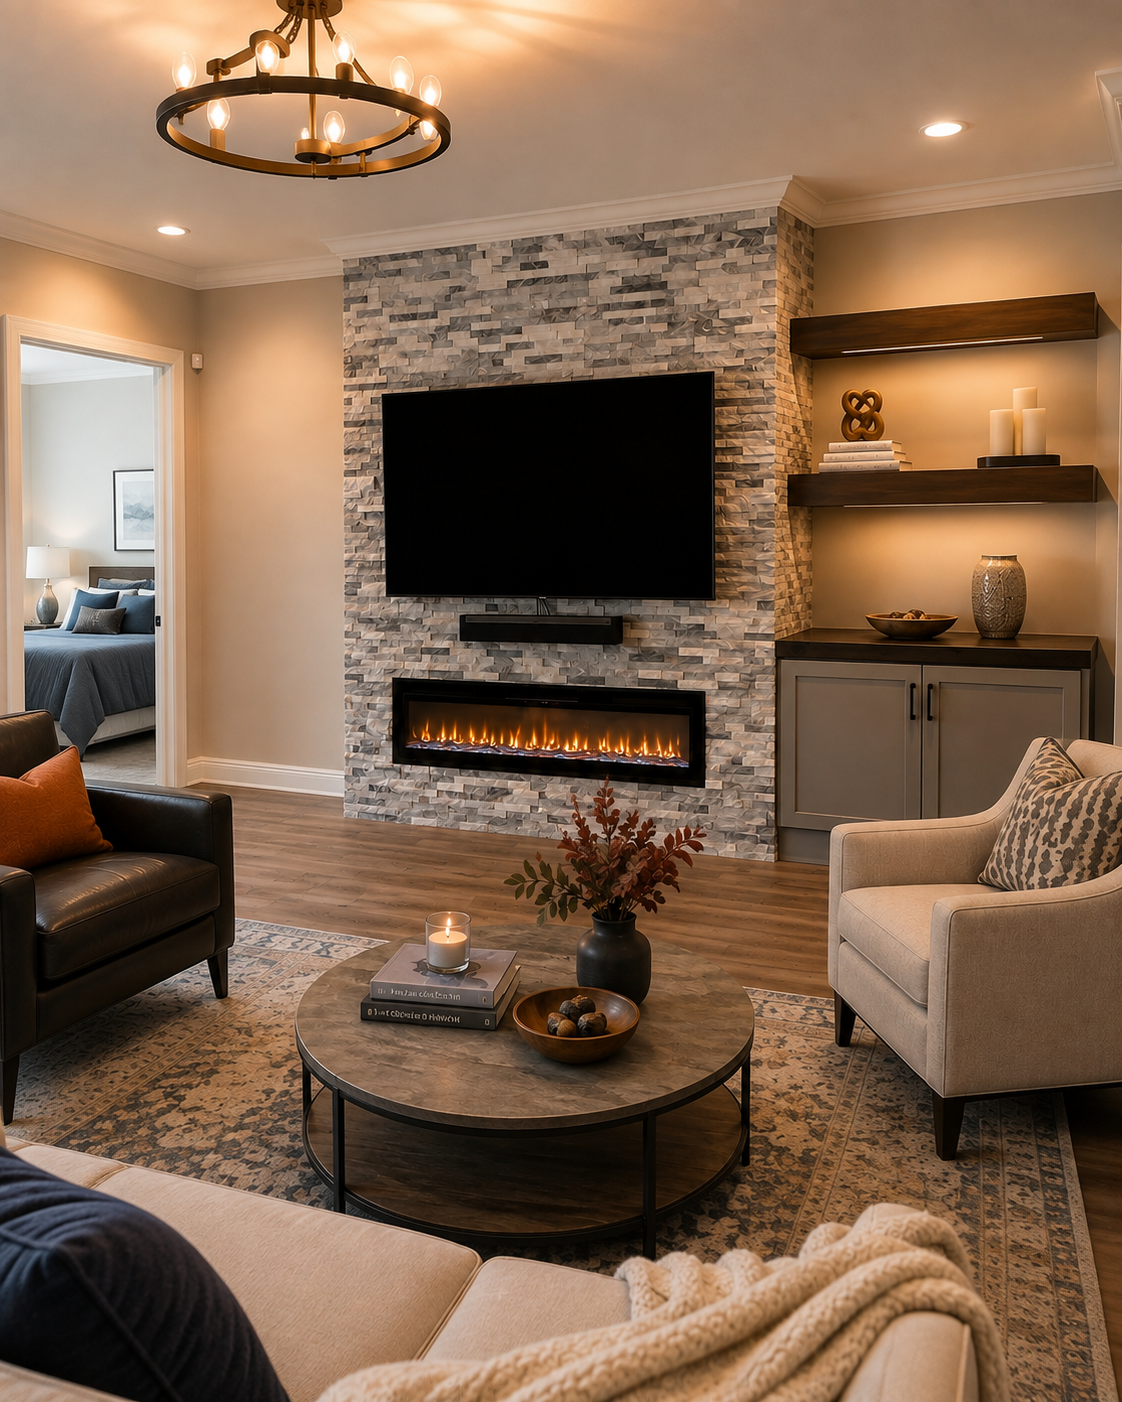
A projecting floor-to-ceiling volume creates the architectural center and is clad on the front and returns in natural gray-and-white stone. The television, floating media shelf, and linear electric fireplace are stacked within that stone mass. To the right, built-in storage sits beneath a substantial wood countertop and two thick shelves, all finished in the client-selected stain and warmed by integrated under-shelf lighting.
DESIGN & LAYOUT
Decisions shaped around the room.
Natural gray-and-white stone across the full-height fireplace structure, paired with client-selected stain on the floating shelves and matching wood countertop, plus warm integrated under-shelf lighting.
- Full-height projecting fireplace structure
- Natural stone cladding on the front and side returns
- Wall-mounted television
- Floating media shelf below the TV
- Long linear electric fireplace
- Right-side built-in storage cabinet
MATERIALS & DETAILS
Materials chosen to support the composition.
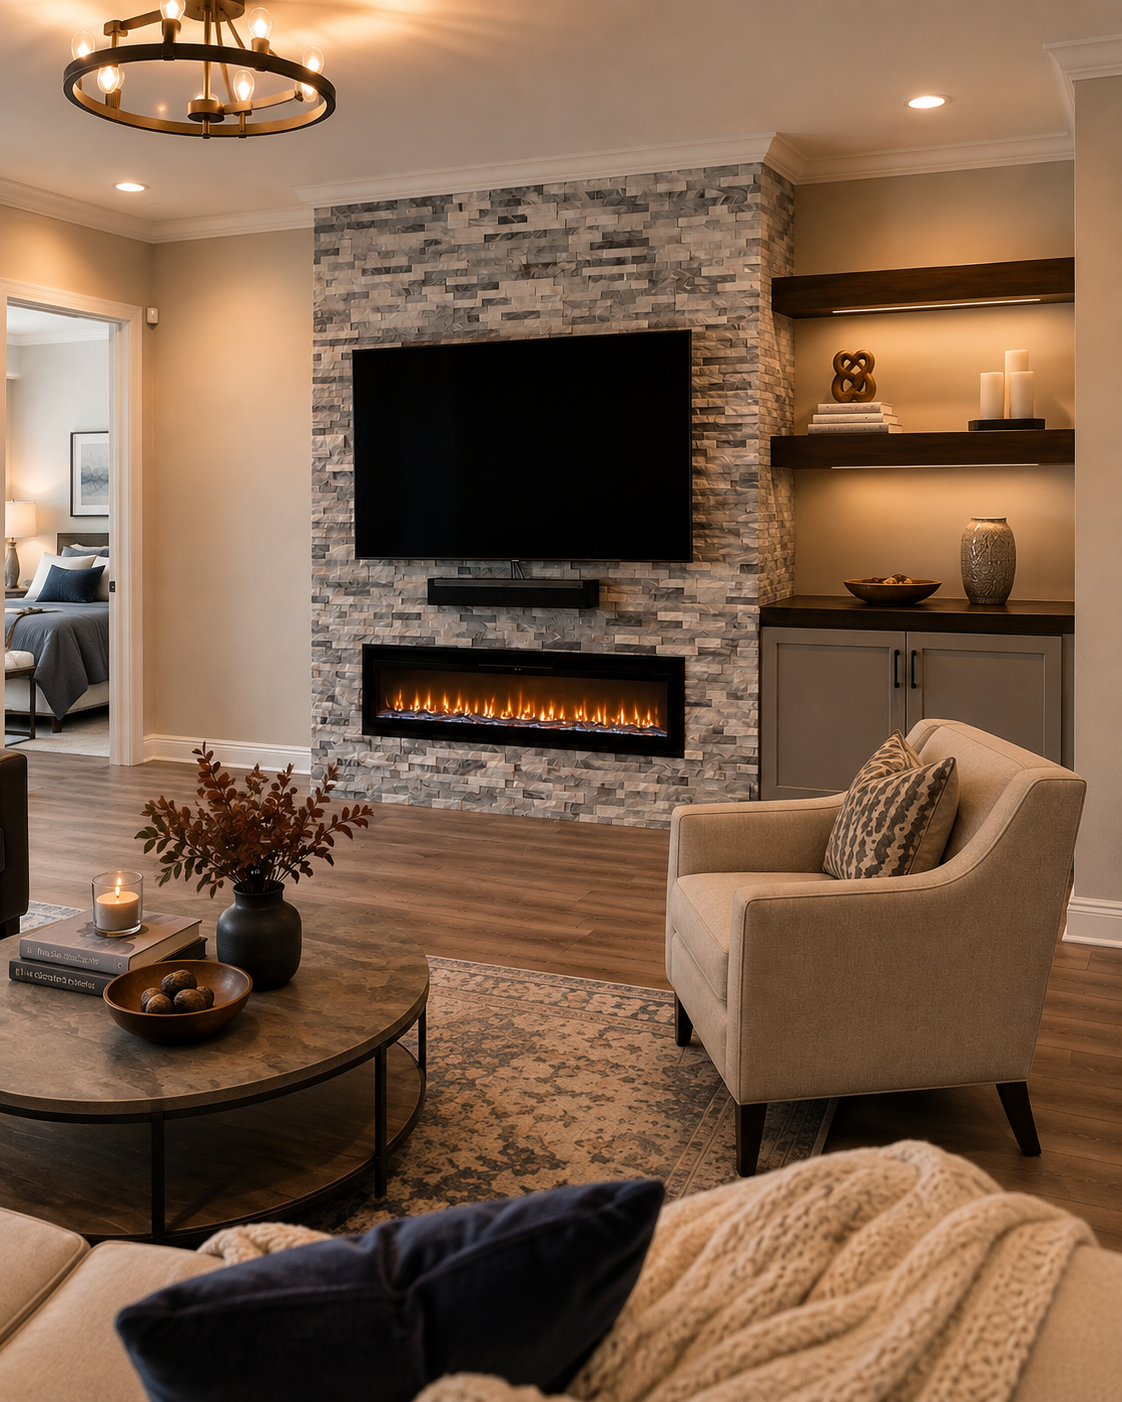
- Natural gray-and-white stone cladding
- Wood floating media shelf
- Linear electric fireplace
- Built-in storage cabinetry
- Two thick wood floating shelves
- Wood countertop
- Client-selected stain on shelves and countertop
MATERIAL & BUILT-IN DETAIL
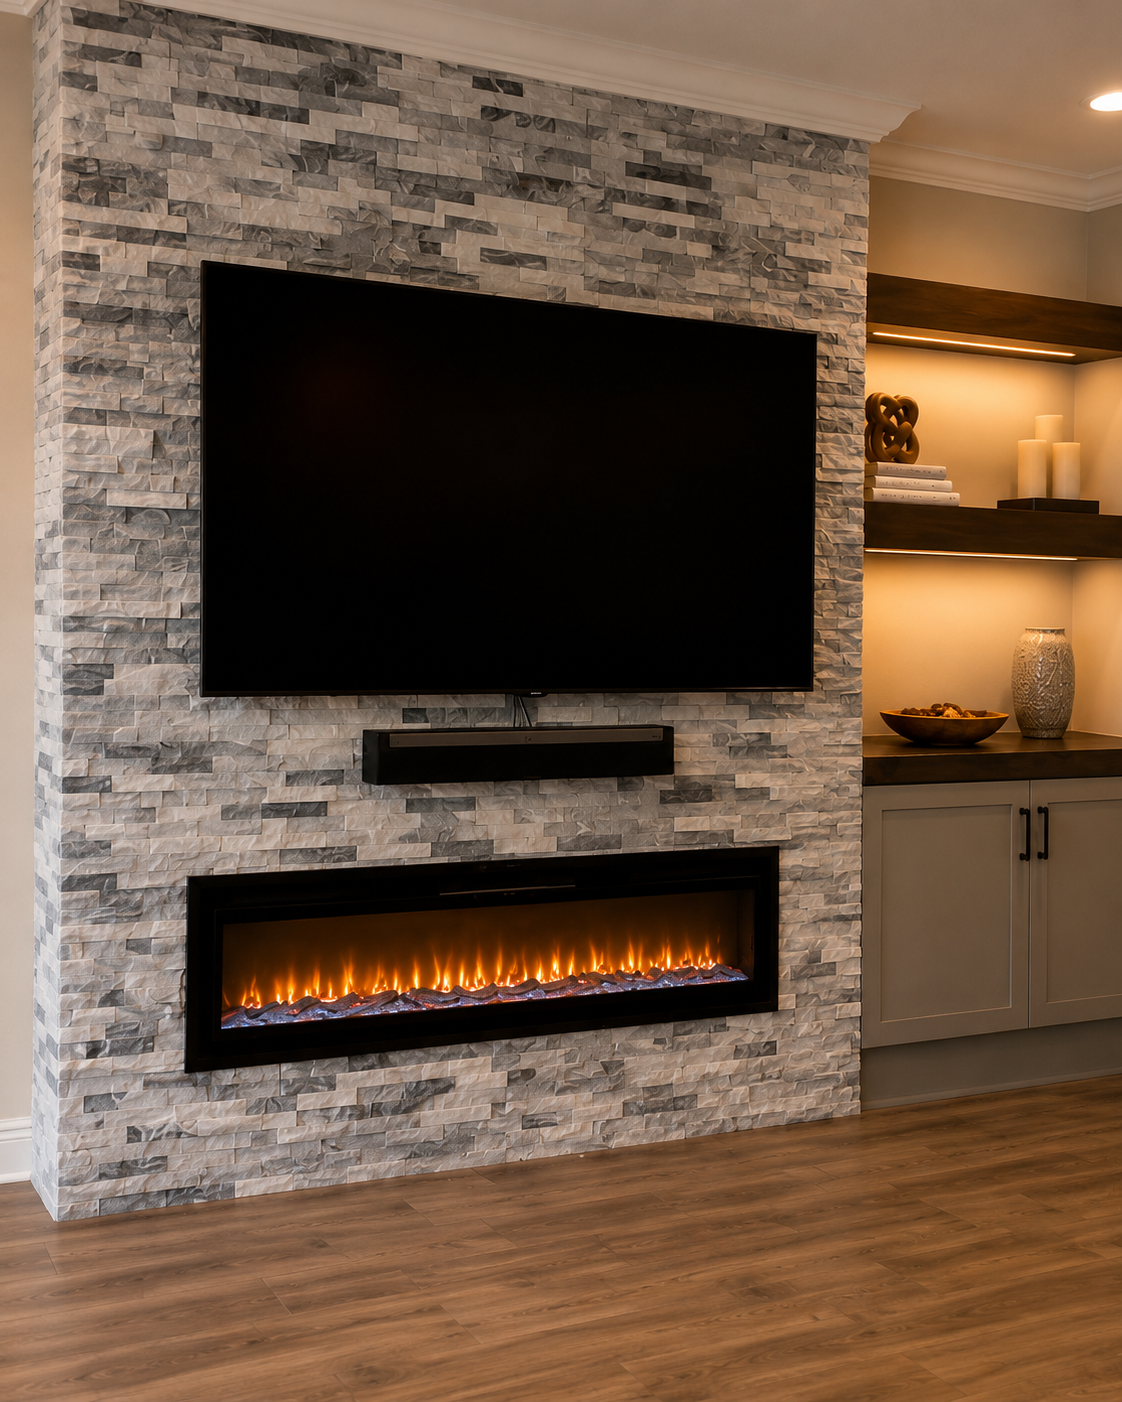
Natural stone and stained wood create a cooler architectural core with a warmer storage zone beside it.
The stone-clad center carries the TV, media shelf, and linear fireplace, while the adjoining stained-wood shelves and countertop form a warmer storage composition at the right.
Natural gray-and-white stone wraps the projecting fireplace volume. Beside it, two substantial floating shelves and the matching countertop use the client-selected stain, with warm light beneath both shelves adding depth to the built-in zone.
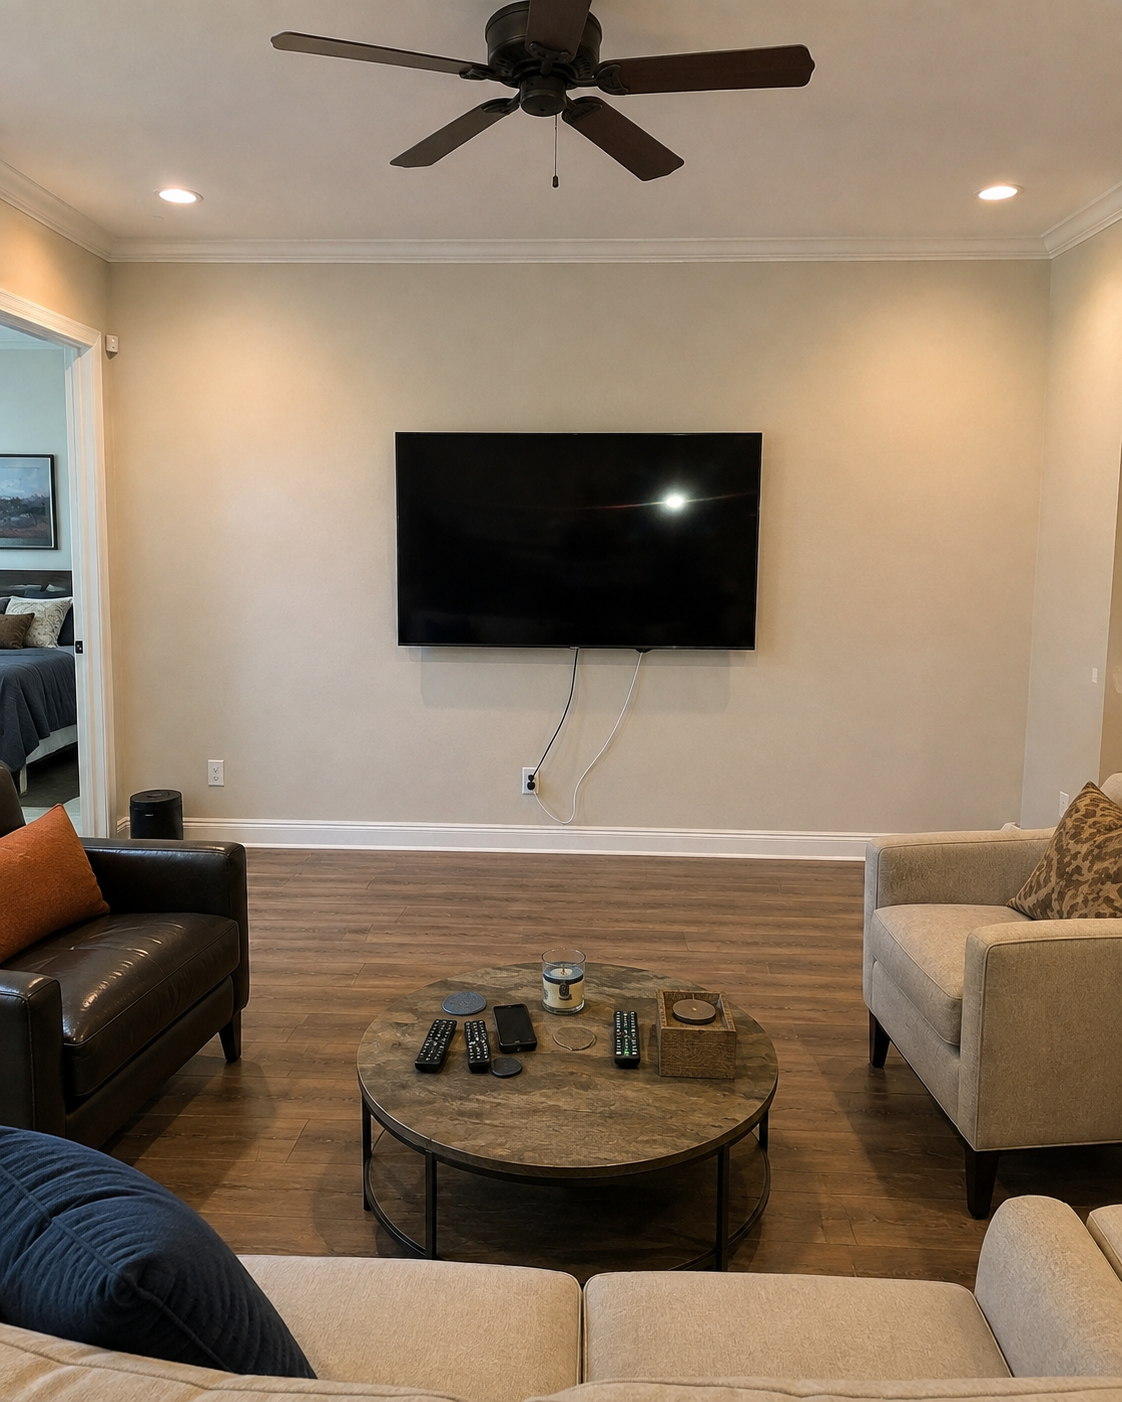
BEFORE
Visible TV wiring exposed how unfinished the original wall felt.
The television was mounted directly to a plain painted surface, with cords dropping to the outlet and no fireplace, stone, storage, shelving, or lighting.
A floor-to-ceiling stone feature and a separate stained-wood storage zone now replace that exposed setup.
THE RESULT
A finished feature designed to belong to the room.
Cool natural stone now organizes the TV and fireplace, while the adjacent stained-wood cabinet, countertop, shelves, and warm light give the living room a practical display-and-storage zone.
SCOPE OF WORK
What was included
- Built a full-height projecting Custom Fireplace TV Wall structure from floor to ceiling
- Clad the front and side returns of the fireplace structure in natural gray-and-white stone
- Mounted the television on the completed stone feature wall
- Installed a floating media shelf below the television
- Installed and integrated a long linear electric fireplace
- Built right-side storage cabinetry as part of the custom fireplace wall composition
- Built and installed two thick wood floating shelves above the storage cabinet
- Installed warm integrated lighting beneath both floating shelves
- Built and installed a thick wood countertop above the storage cabinet
- Finished the floating shelves and countertop in the client-selected stain
PLANNING A SIMILAR PROJECT?
Start with the room, the wall, and what the finished feature needs to do.
Send photos of the room and wall, approximate dimensions, ceiling height, and inspiration references. We can review the service fit, layout direction, and next estimate step.