Custom Fireplace Wall · Dr. Phillips, Orlando, Florida
Dr. Phillips Custom Fireplace Wall
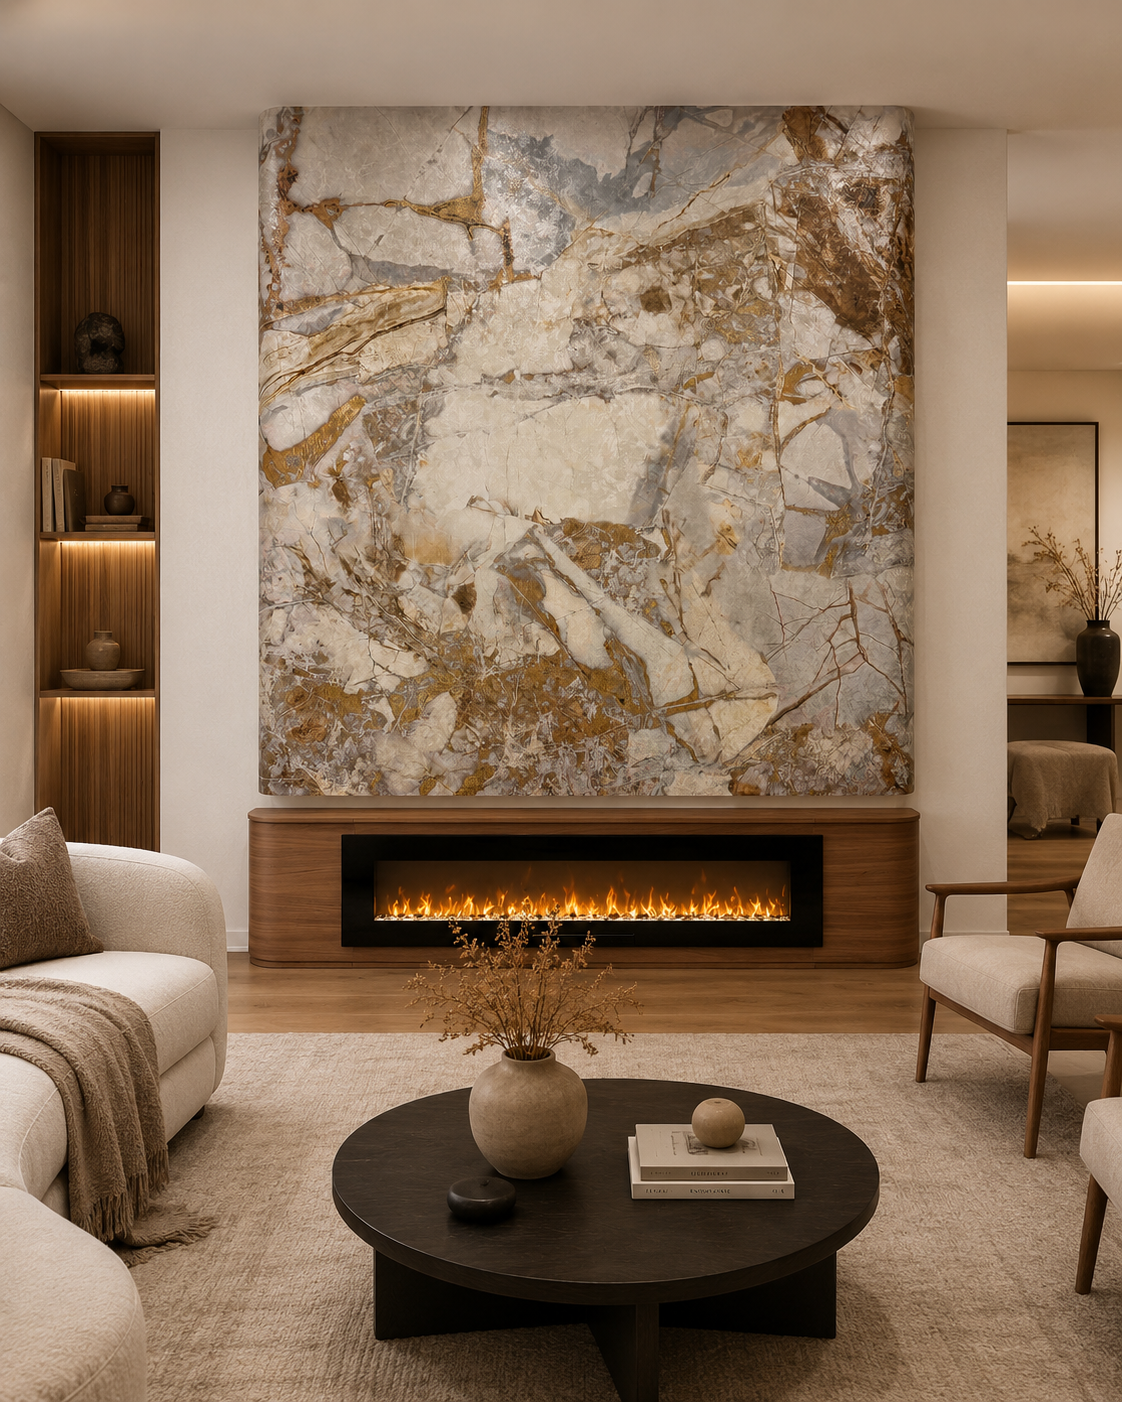
Without a TV, this Dr. Phillips Custom Fireplace Wall centers the room on a rounded upper feature, textured stone-look wallcovering, illuminated shelving, a separate lower fireplace cabinet, and a linear electric fireplace.
Service
Custom Fireplace Wall
Location
Room
Completed
April 2026
PROJECT STORY
A custom Fireplace Wall shaped around the room.
Nothing architectural occupied the living-room wall at the starting point. The finished design makes the fireplace—not a television—the center of the composition through radiused forms, textured wallcovering, custom millwork, and warm display lighting.
Project goal. Create a statement custom fireplace wall for the living room without a TV, using a warm custom composition with rounded architectural forms, a strong stone-look focal surface, illuminated display shelving, and a linear electric fireplace.
The design deliberately separates the upper focal surface from the lower fireplace cabinet. Radiused corners soften the floating upper feature, which is wrapped in textured stone-look wallcovering and stops above the cabinet to leave a visible shadow reveal. The lower unit repeats the rounded geometry around a long linear electric fireplace, while the left-side shelving adds fluted backing and warm under-shelf light in the client-selected painted finish.
DESIGN & LAYOUT
Decisions shaped around the room.
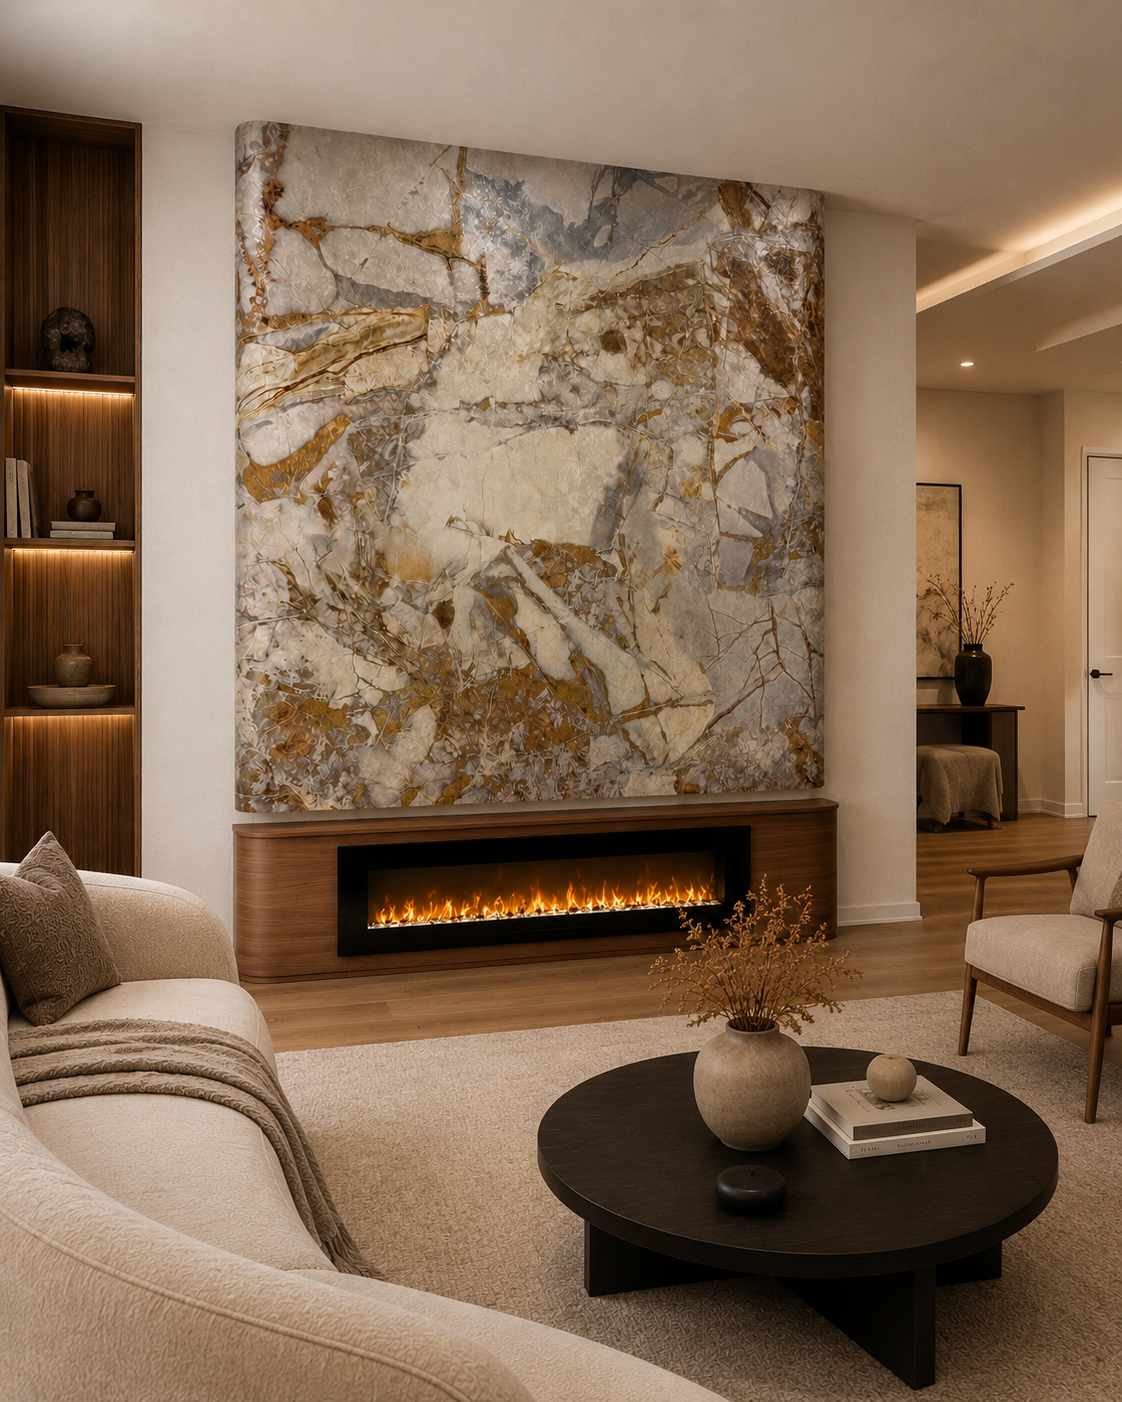
Warm contemporary custom fireplace wall with textured stone-look wallcovering, softened radiused forms, client-selected painted millwork, and warm integrated display lighting.
- Custom Fireplace Wall designed without a TV
- Floating upper feature with radiused corners
- Textured stone-look wallcovering
- Custom lower fireplace cabinet with radiused side corners
- Long linear electric fireplace
- Custom wood display shelving
MATERIALS & DETAILS
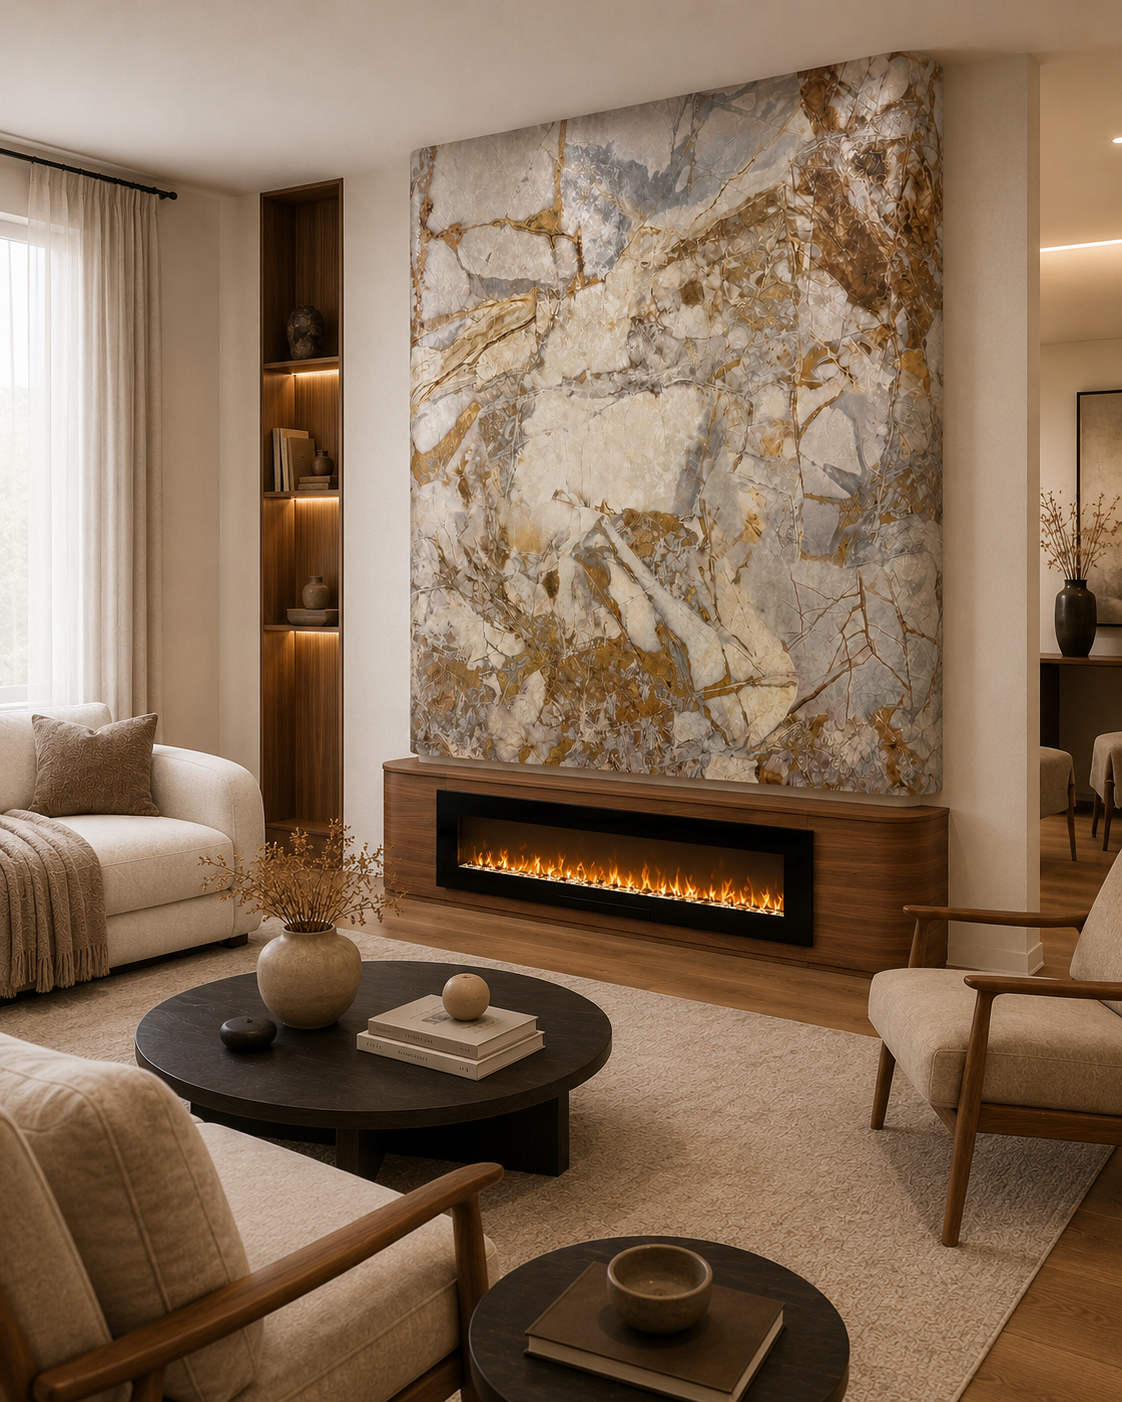
Materials chosen to support the composition.
- Textured stone-look wallcovering
- Wood display shelving
- Fluted decorative backing panels
- Custom-fabricated lower fireplace cabinet
- Client-selected paint finish for shelving and lower cabinet
- Warm integrated shelf lighting
- Linear electric fireplace
MATERIAL & FORM DETAIL
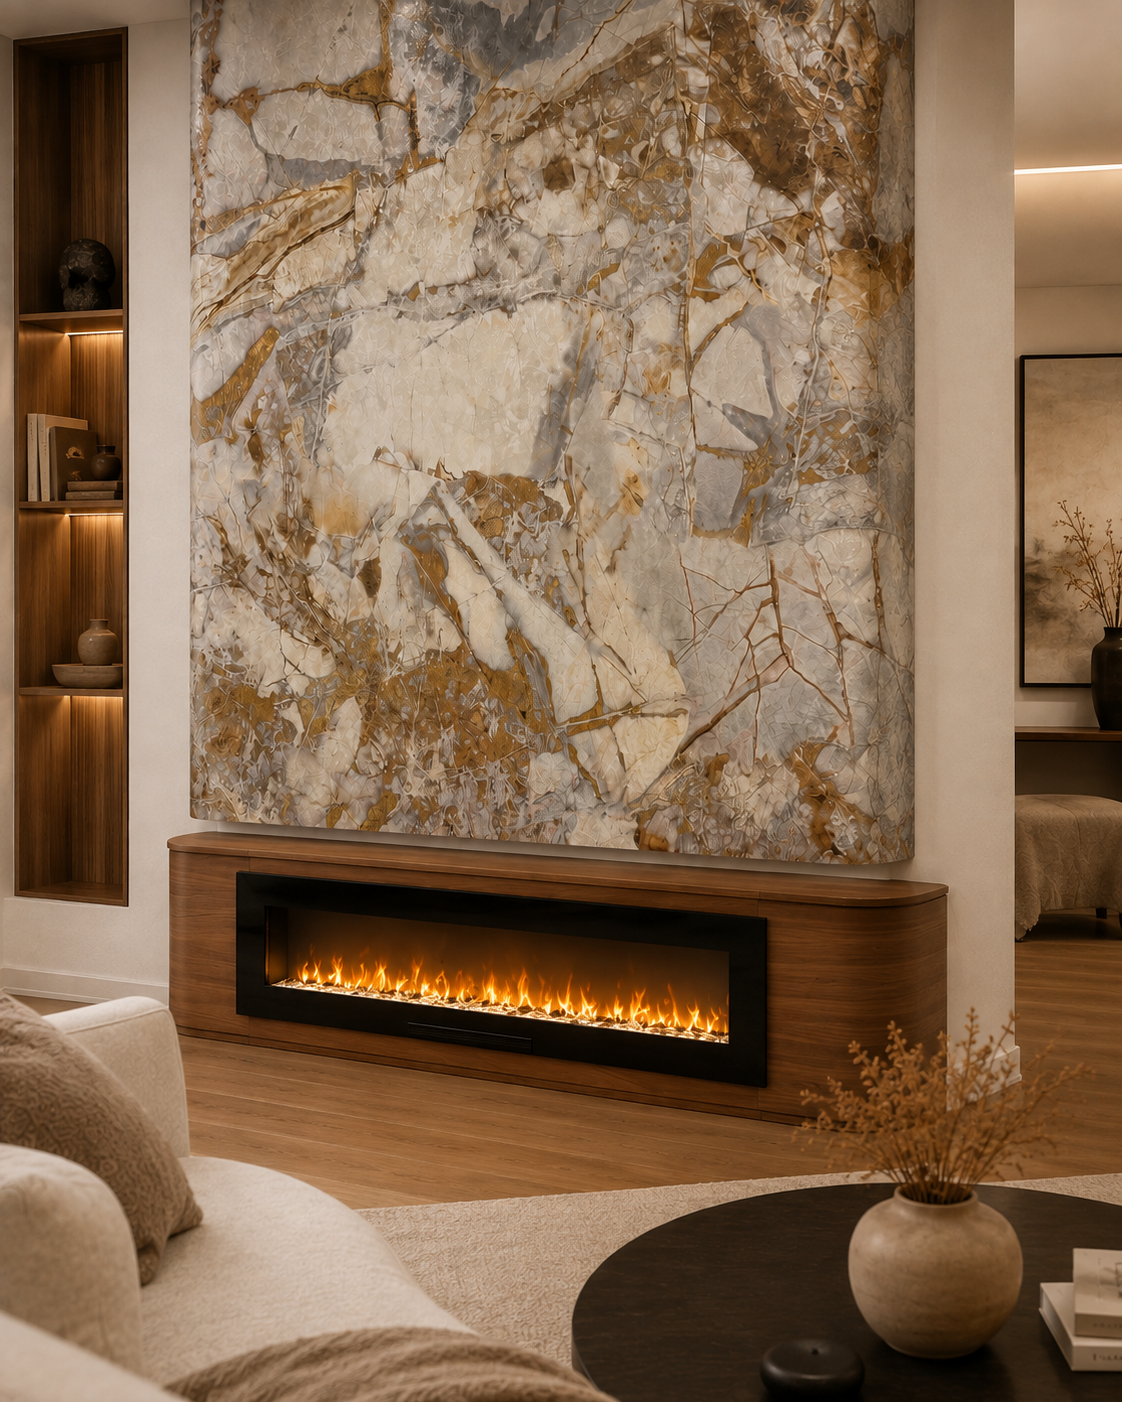
Radiused edges and a floating reveal give the custom fireplace wall its sculpted profile.
The upper feature stops above the lower cabinet, creating a deliberate shadow gap instead of reading as one solid block.
Textured stone-look wallcovering wraps the large upper focal surface, while the custom lower cabinet repeats the softened corner geometry and carries the linear electric fireplace.
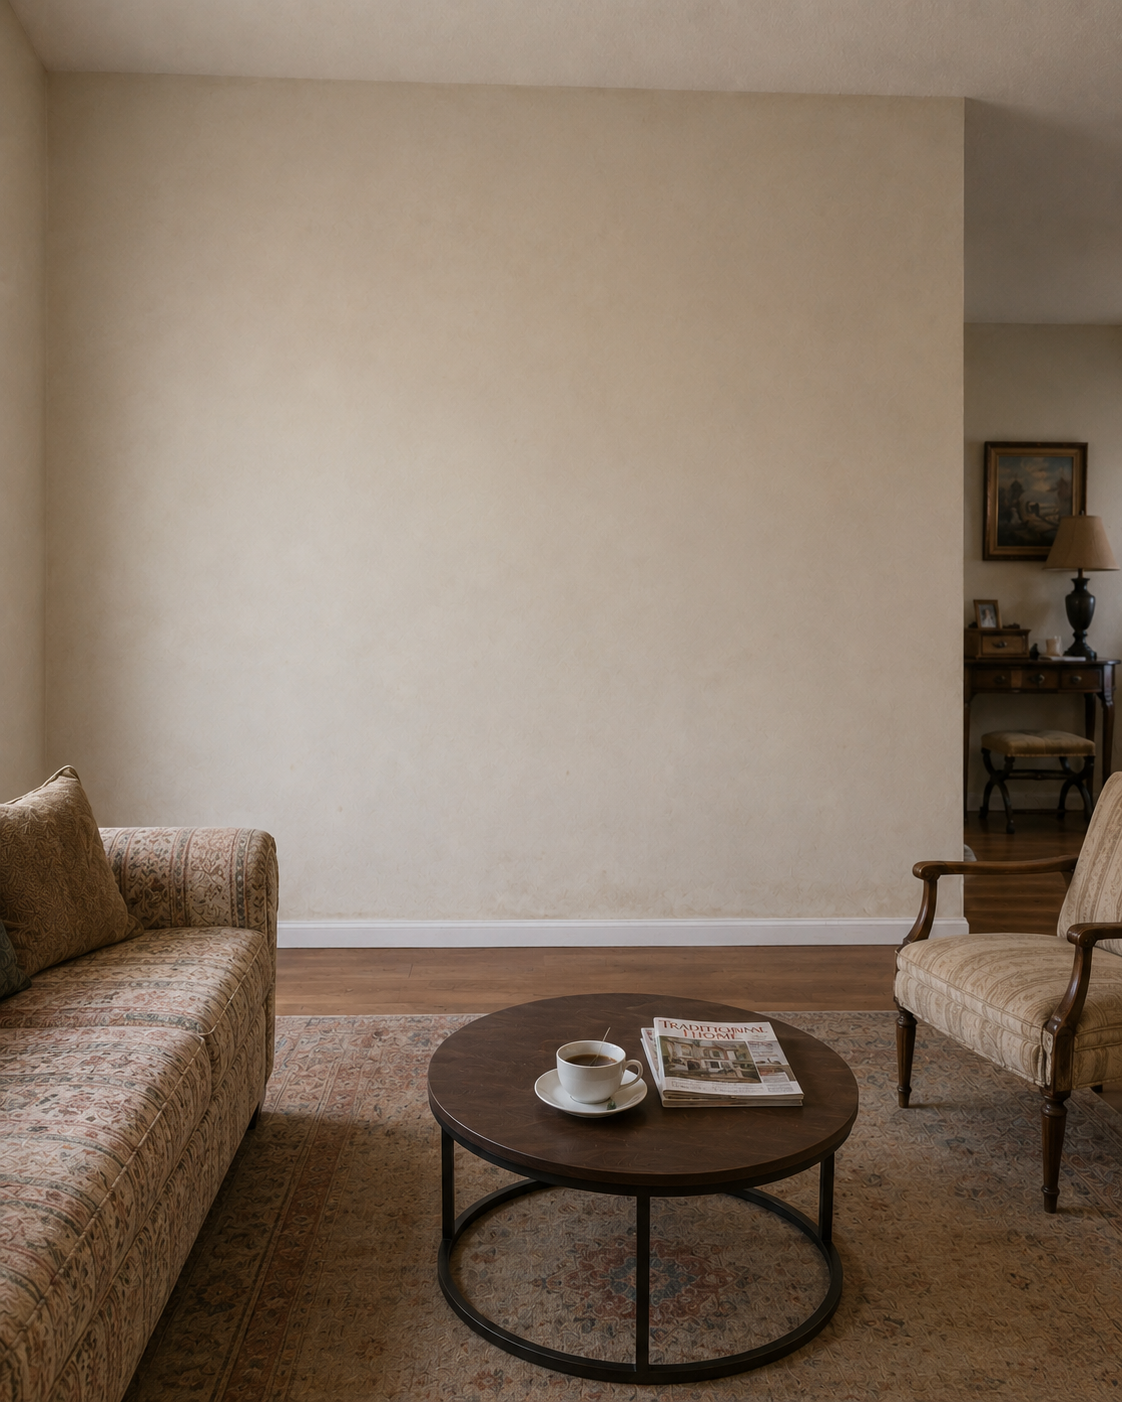
BEFORE
The fireplace wall began as one uninterrupted painted elevation.
There was no fireplace, built-in shelving, integrated lighting, or television installation to organize the wall.
The new composition introduces rounded architectural forms, textured stone-look wallcovering, custom painted millwork, illuminated shelving, and a linear electric fireplace.
THE RESULT
A finished feature designed to belong to the room.
The blank elevation now reads as a fireplace-first architectural feature, with a floating rounded upper form, a separate linear-fireplace cabinet, and illuminated display shelving adding depth without introducing a TV.
SCOPE OF WORK
What was included
- Built the upper fireplace feature with carefully formed radiused outside corners.
- Finished the upper feature with textured stone-look wallcovering.
- Created a deliberate floating reveal between the upper feature and the lower fireplace cabinet.
- Custom-fabricated the lower fireplace cabinet to the requested design with softened radiused side corners.
- Installed and integrated a long linear electric fireplace into the lower cabinet.
- Built custom wood display shelving at the left side of the custom fireplace wall.
- Installed fluted decorative backing panels within the shelving niche.
- Installed warm integrated lighting beneath each display shelf.
- Painted the shelving and lower fireplace cabinet in the client-selected finish.
- Refreshed the surrounding wall with new paint to complete the installation.
PLANNING A SIMILAR PROJECT?
Start with the room, the wall, and what the finished feature needs to do.
Send photos of the room and wall, approximate dimensions, ceiling height, and inspiration references. We can review the service fit, layout direction, and next estimate step.