Custom Fireplace TV Walls · Celebration
Celebration Custom Fireplace TV Wall
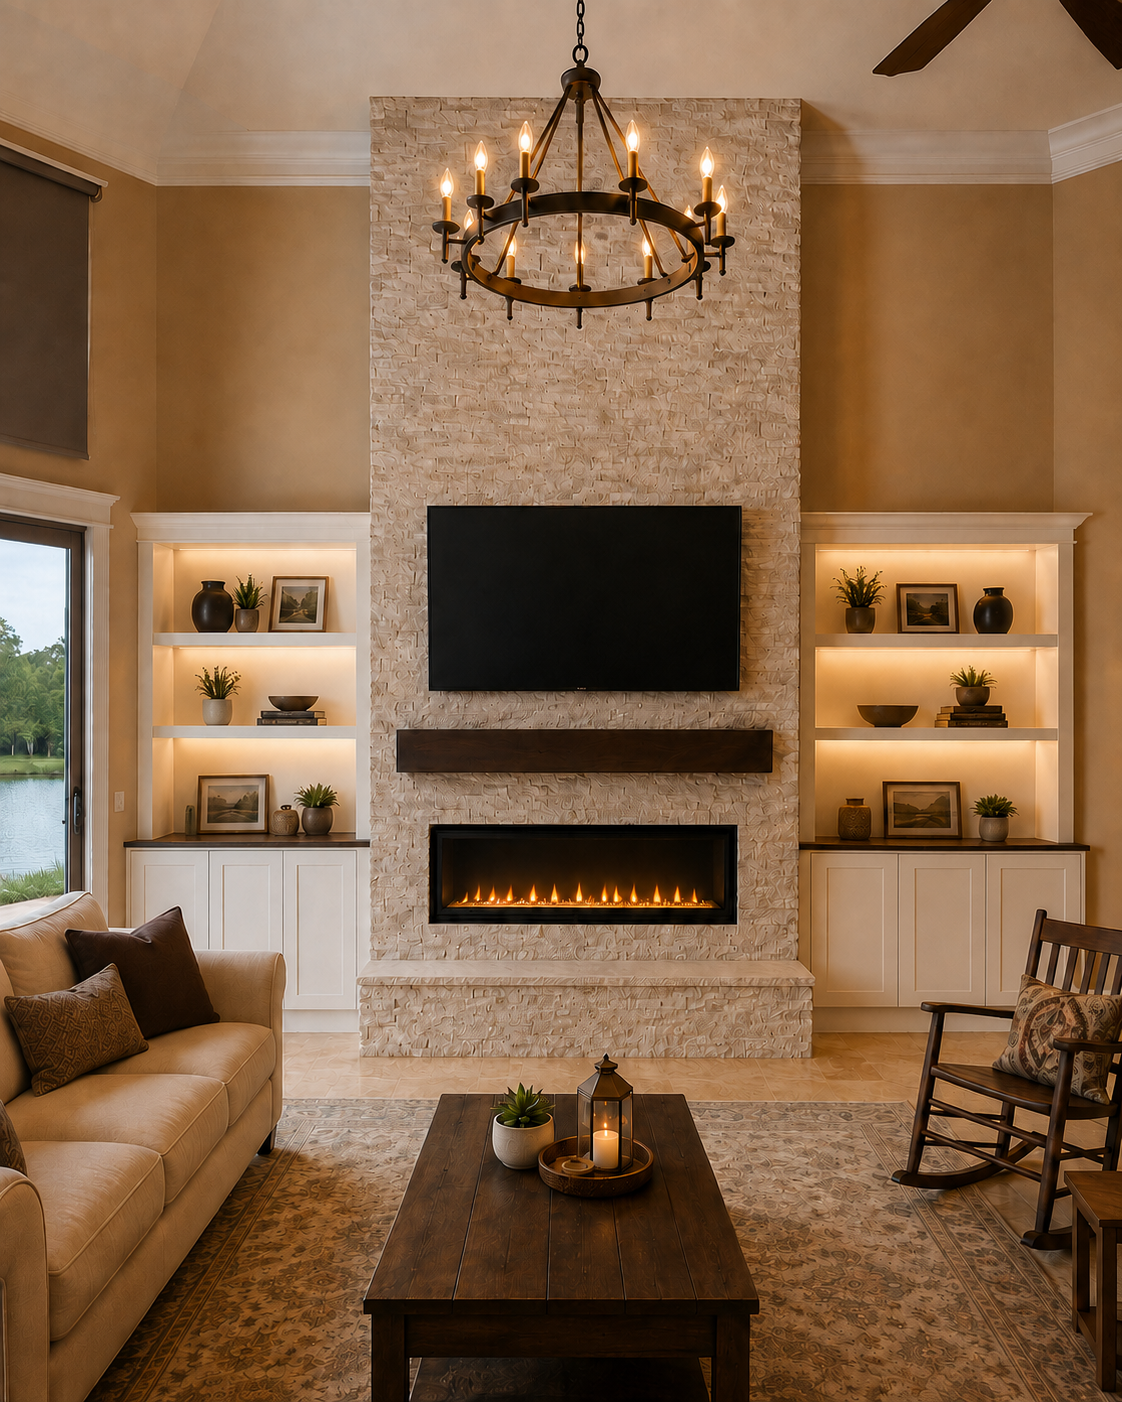
Built for a very high-ceiling Celebration living room, this Custom Fireplace TV Wall combines light beige-white natural stone, a linear electric fireplace, a stained wood mantel, a raised hearth, and symmetrical illuminated built-ins.
Service
Custom Fireplace TV Walls
Location
Room
Completed
February 2026
PROJECT STORY
A custom Fireplace TV Wall shaped around the room.
Ceiling height was the central design challenge in this Celebration living room. The original TV and freestanding furniture occupied only the lower portion of the wall, leaving a large volume of unused space above, so the new composition was designed to use the room's vertical scale rather than stop at furniture height.
Project goal. Create a permanent Custom Fireplace TV Wall that uses the unusually tall living-room elevation more effectively, adds a long electric fireplace and substantial storage, and replaces the furniture-based TV setup with one symmetrical built-in composition.

Vertical scale drove the architecture of the finished wall. A projecting fireplace structure rises through the tall living-room elevation and is clad in light beige-white natural stone, giving the mounted TV and long linear electric fireplace a strong central axis. A custom stained wood floating mantel adds a dark horizontal break, while a raised stone-clad hearth with a continuous stone cap grounds the base. On both sides, custom built-ins mirror one another with three cabinet doors per side, two display shelves, matching stained wood countertops, and integrated linear lighting beneath the shelves and across the upper display zone. The cabinetry was finished with ILVA Italian paint, keeping the storage visually light against the warmer room envelope while the dark stained wood connects both sides back to the central mantel.
DESIGN & LAYOUT
Decisions shaped around the room.
Light beige-white natural stone with warm ivory painted cabinetry and shelving, dark brown stained wood on the floating mantel and matching countertops, and warm integrated display lighting against the existing warm tan room envelope.
- Tall natural-stone Custom Fireplace TV Wall
- Wall-mounted TV
- Long linear electric fireplace
- Custom stained wood floating mantel
- Raised stone-clad hearth with continuous stone cap
- Symmetrical three-door cabinetry on each side
MATERIALS & DETAILS
Materials chosen to support the composition.
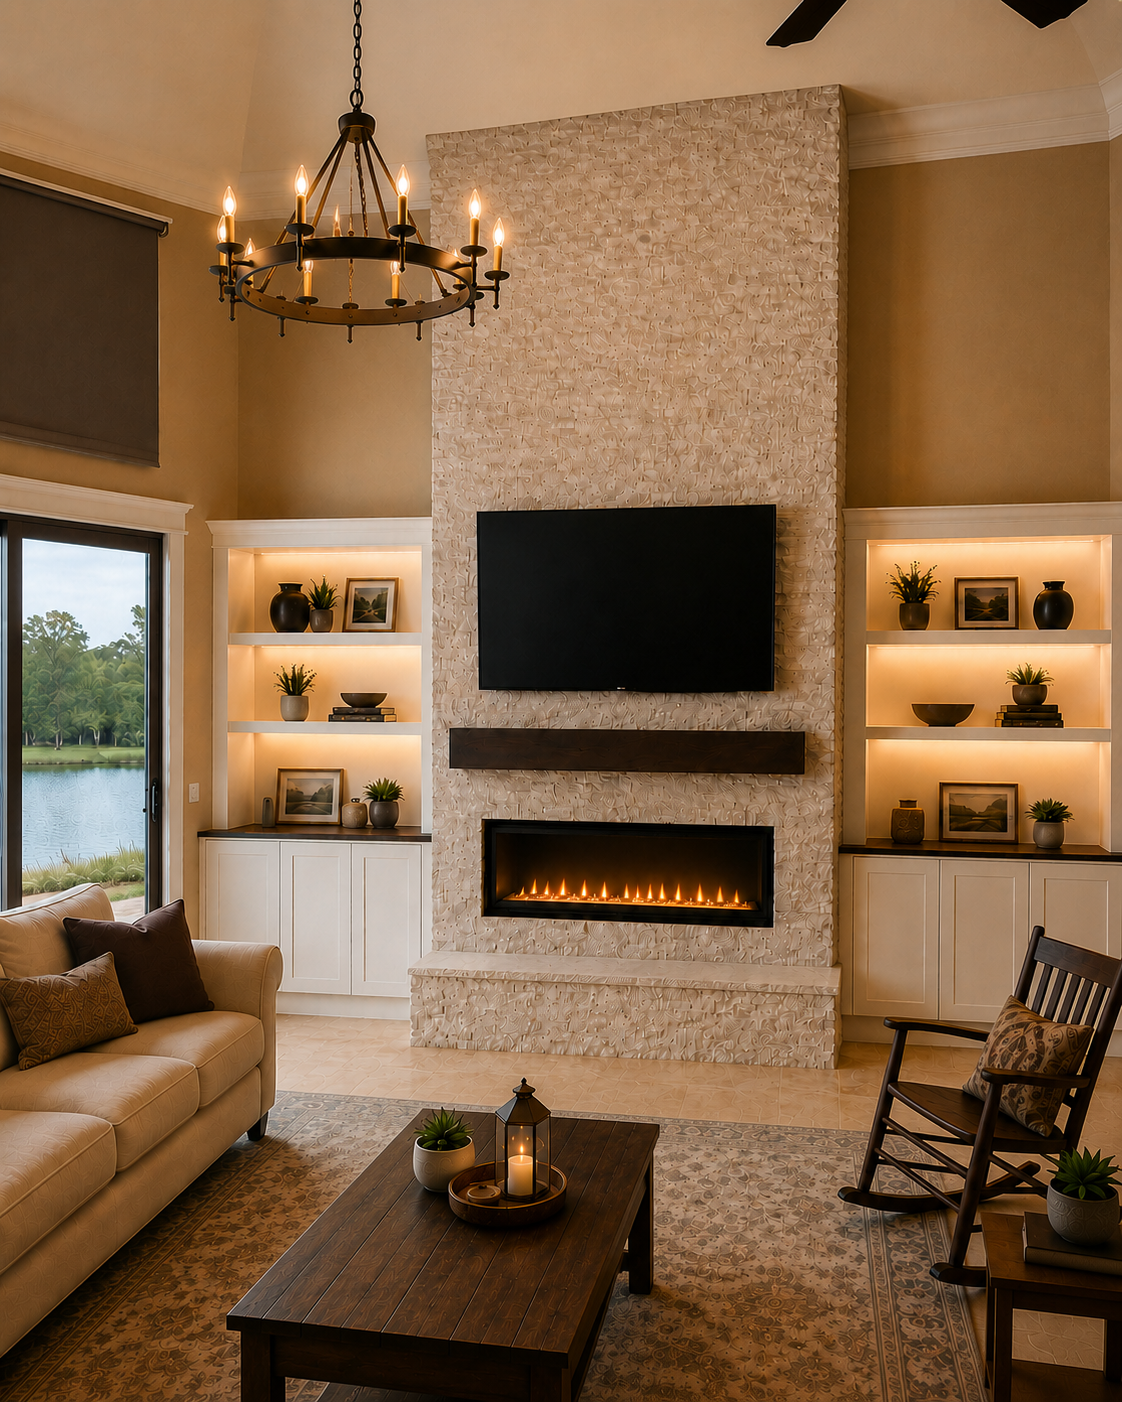
- Light beige-white natural-stone cladding
- Long linear electric fireplace
- Custom stained wood floating mantel
- Raised stone-clad hearth/podium
- Continuous stone hearth cap
- Custom symmetrical side cabinetry
- Six total cabinet doors
STONE, WOOD & LIGHT DETAIL
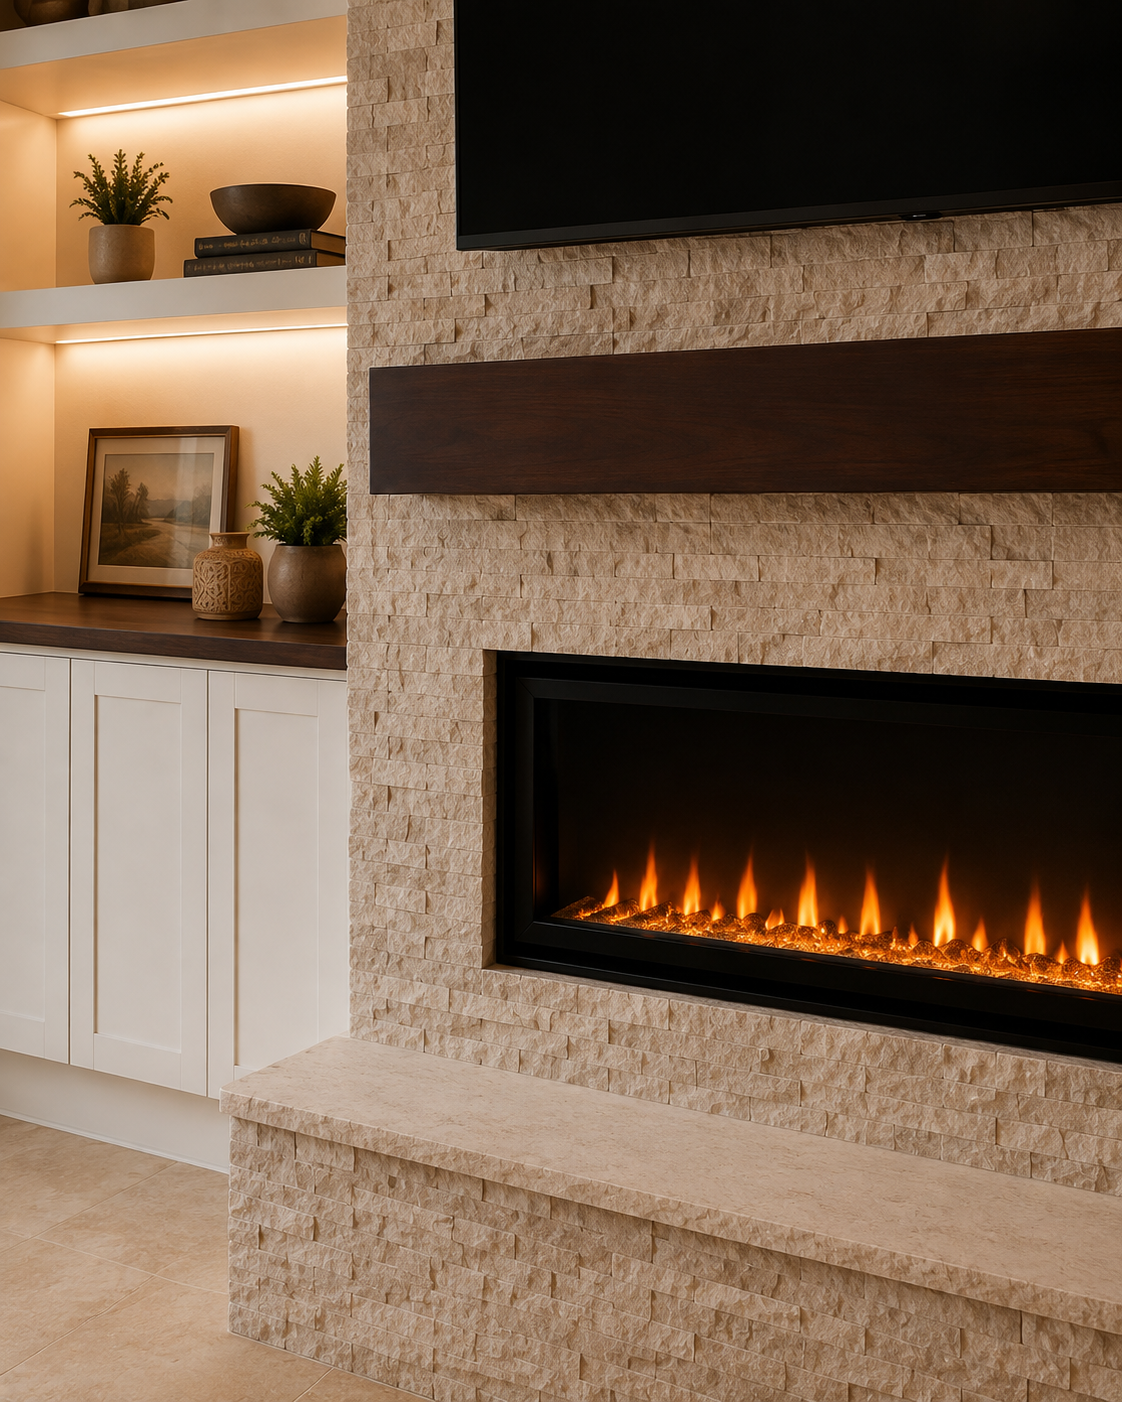
The center material palette is repeated across the built-ins instead of treated as a separate fireplace object.
Light natural stone meets the dark stained mantel and matching side countertop, while warm shelf lighting softens the painted cabinetry.
The detail view shows how the materials are tied together at close range: dimensional natural-stone cladding surrounds the fireplace, the custom stained wood mantel forms a strong horizontal line, and the same stain direction continues across the side countertop. Integrated linear light above the cabinetry adds depth without introducing another visible fixture.
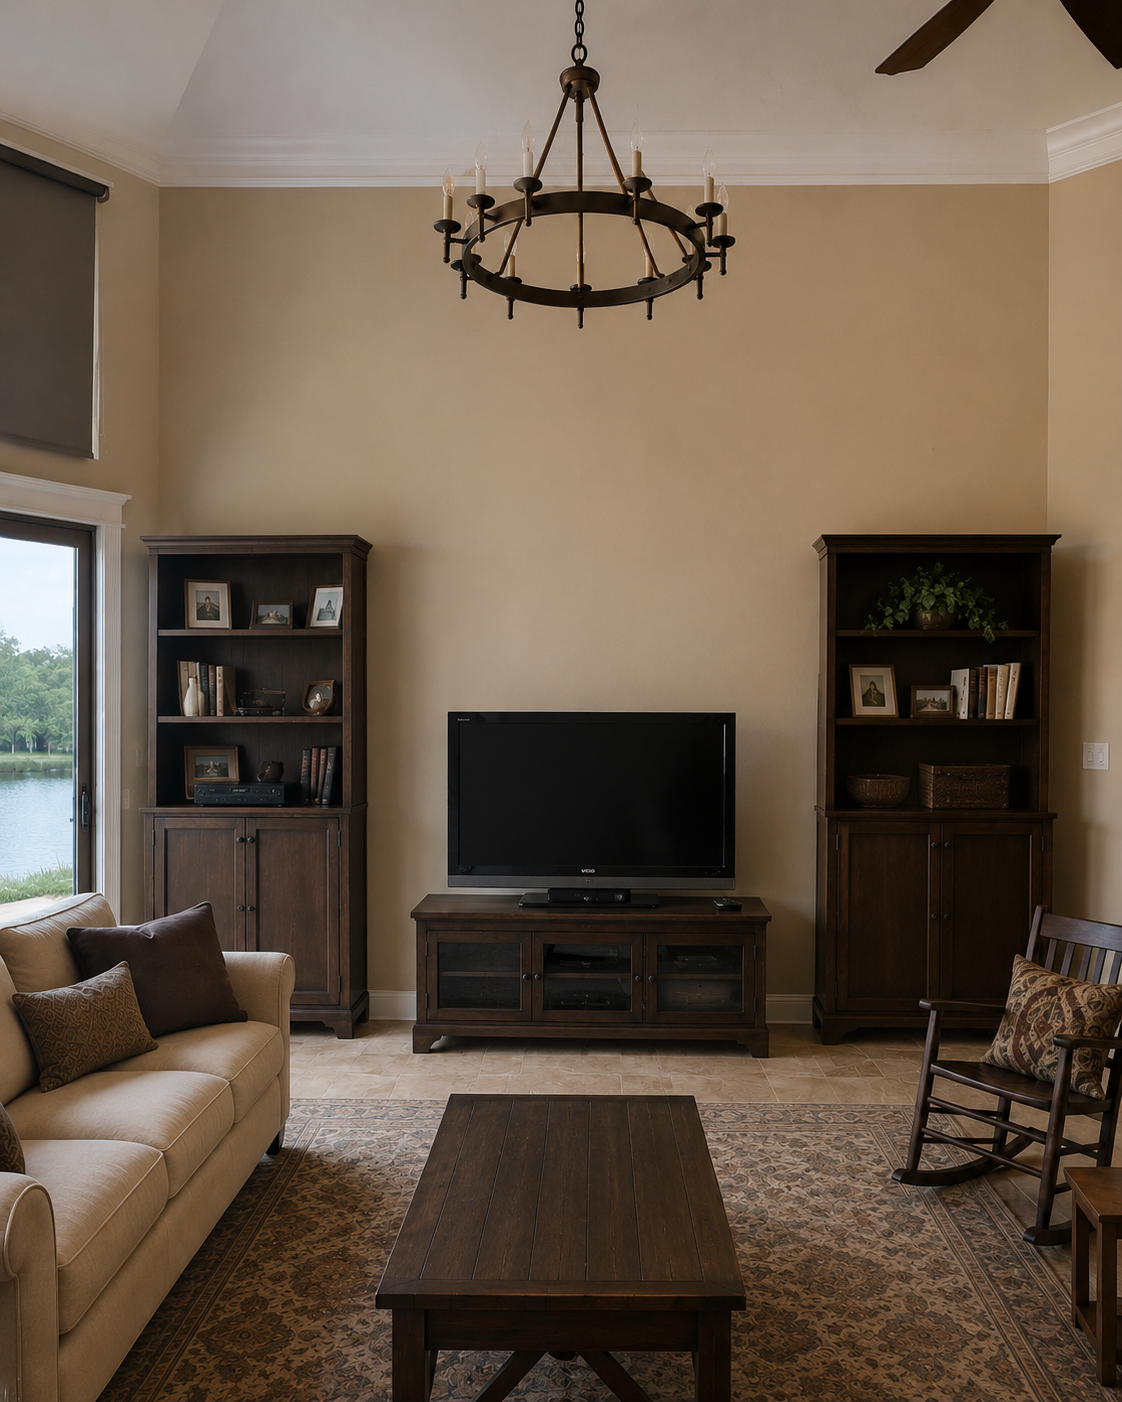
BEFORE
The original furniture stopped low on the wall while the room continued far above it.
A TV console and two tall freestanding storage pieces handled the basic function, but the very high ceiling left most of the elevation unused.
That vertical imbalance became the central design opportunity. The new feature replaces the separate furniture pieces with one tall architectural composition that carries the eye upward, adds a fireplace and concealed storage, and uses the side zones for illuminated display.
THE RESULT
A finished feature designed to belong to the room.
Instead of leaving the room's height visually empty, the finished wall now carries the eye upward through natural stone while symmetrical illuminated built-ins, six cabinet doors, stained wood horizontals, and the linear fireplace create a balanced focal point at living-room scale.
SCOPE OF WORK
What was included
- Built a projecting tall Custom Fireplace TV Wall proportioned for the high-ceiling Celebration living room.
- Clad the central fireplace and TV structure in light beige-white natural stone.
- Installed and integrated a long linear electric fireplace and mounted the television above it.
- Fabricated and installed a custom floating wood mantel finished in the client-selected stain.
- Built a raised stone-clad hearth/podium and finished the top with a continuous stone cap.
- Built symmetrical custom side cabinetry with three cabinet doors on the left and three on the right.
- Built two custom display shelves per side and integrated linear lighting beneath the shelves and across the upper display zone.
- Fabricated stained wood countertops for both side built-ins to coordinate with the mantel.
- Finished the custom cabinetry with ILVA Italian paint and completed visible trim and finish detailing across the full composition.
PLANNING A SIMILAR PROJECT?
Start with the room, the wall, and what the finished feature needs to do.
Send photos of the room and wall, approximate dimensions, ceiling height, and inspiration references. We can review the service fit, layout direction, and next estimate step.