Media Walls & Built-Ins · Apopka
Apopka Floating Media Wall & Built-In
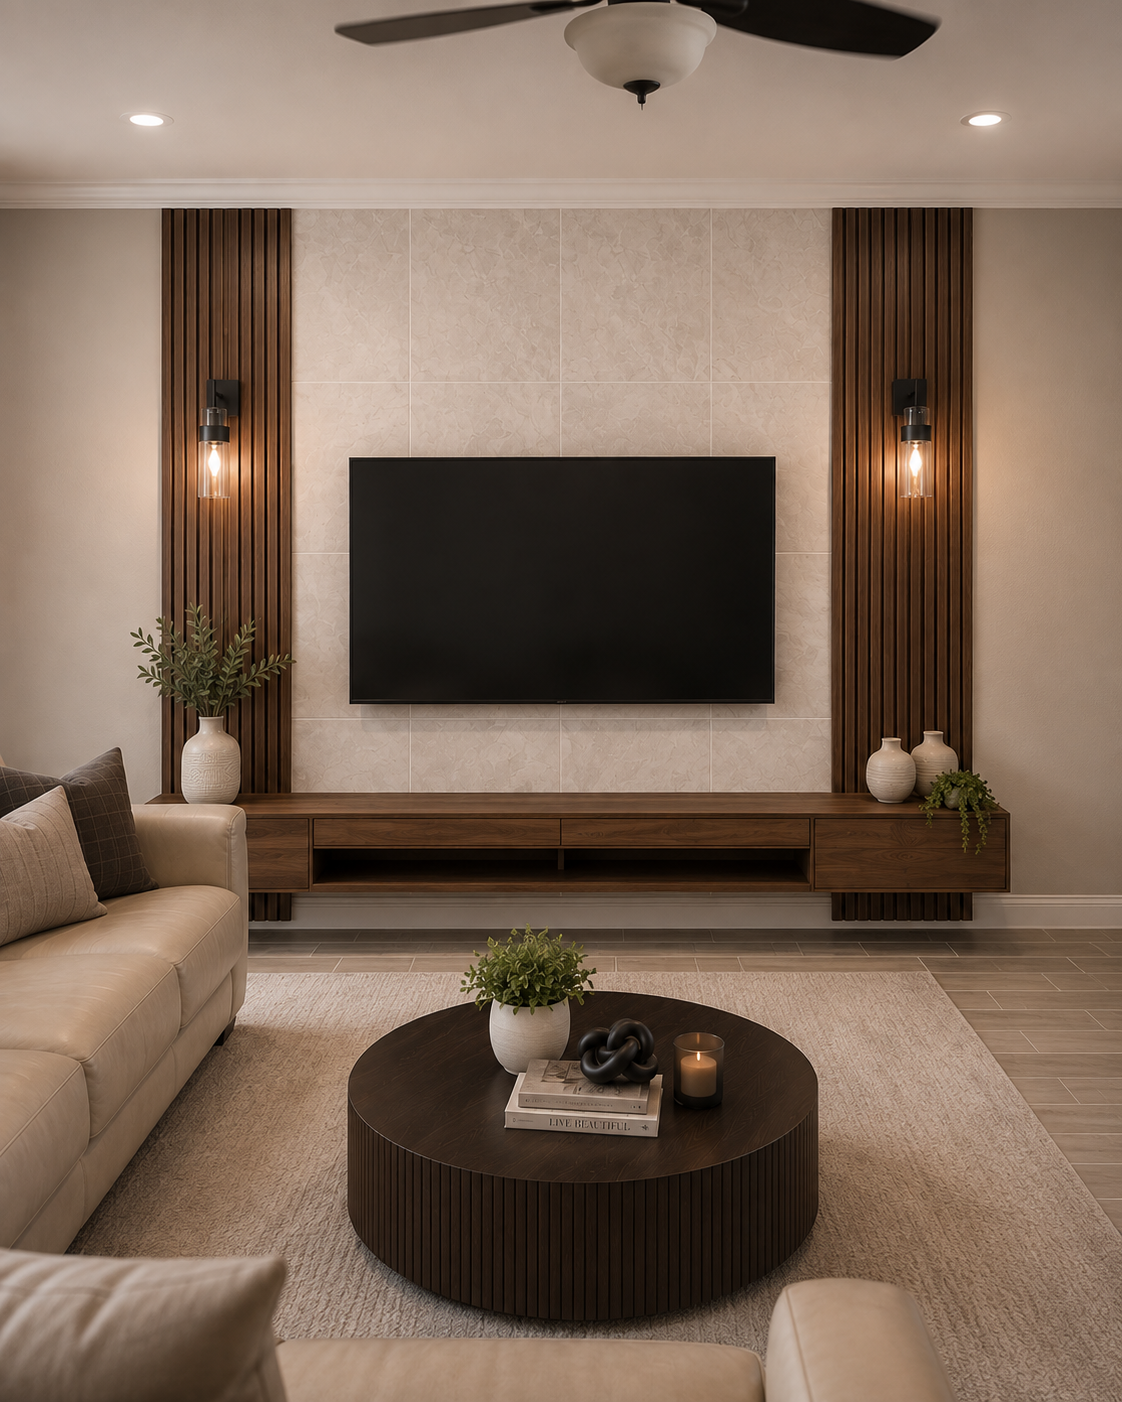
In this Apopka living room, a matte stone-look TV center is framed by stained fluted panels and sconces above a custom floating console with concealed storage and an open equipment niche.
Service
Media Walls & Built-Ins
Location
Room
Completed
July 2026
PROJECT STORY
A custom media wall and floating built-in shaped around the room.
Visible cords and a freestanding media cabinet made the original TV zone feel temporary. The new wall integrates the television, lighting, material contrast, and purpose-built storage into a cleaner floating composition.
Project goal. Create a finished TV feature wall with warmer materials, integrated lighting, custom storage, and a floating console while keeping the existing living room comfortable and practical.
The new media wall is layered from the center outward. Matte stone-look tile creates the TV surface, while dark stained fluted panels and warm sconces frame it at both sides. Below, the custom floating console combines enclosed side storage, two smaller center drawers, and an open equipment niche, keeping the floor visually open and everyday media components organized.
DESIGN & LAYOUT
Decisions shaped around the room.
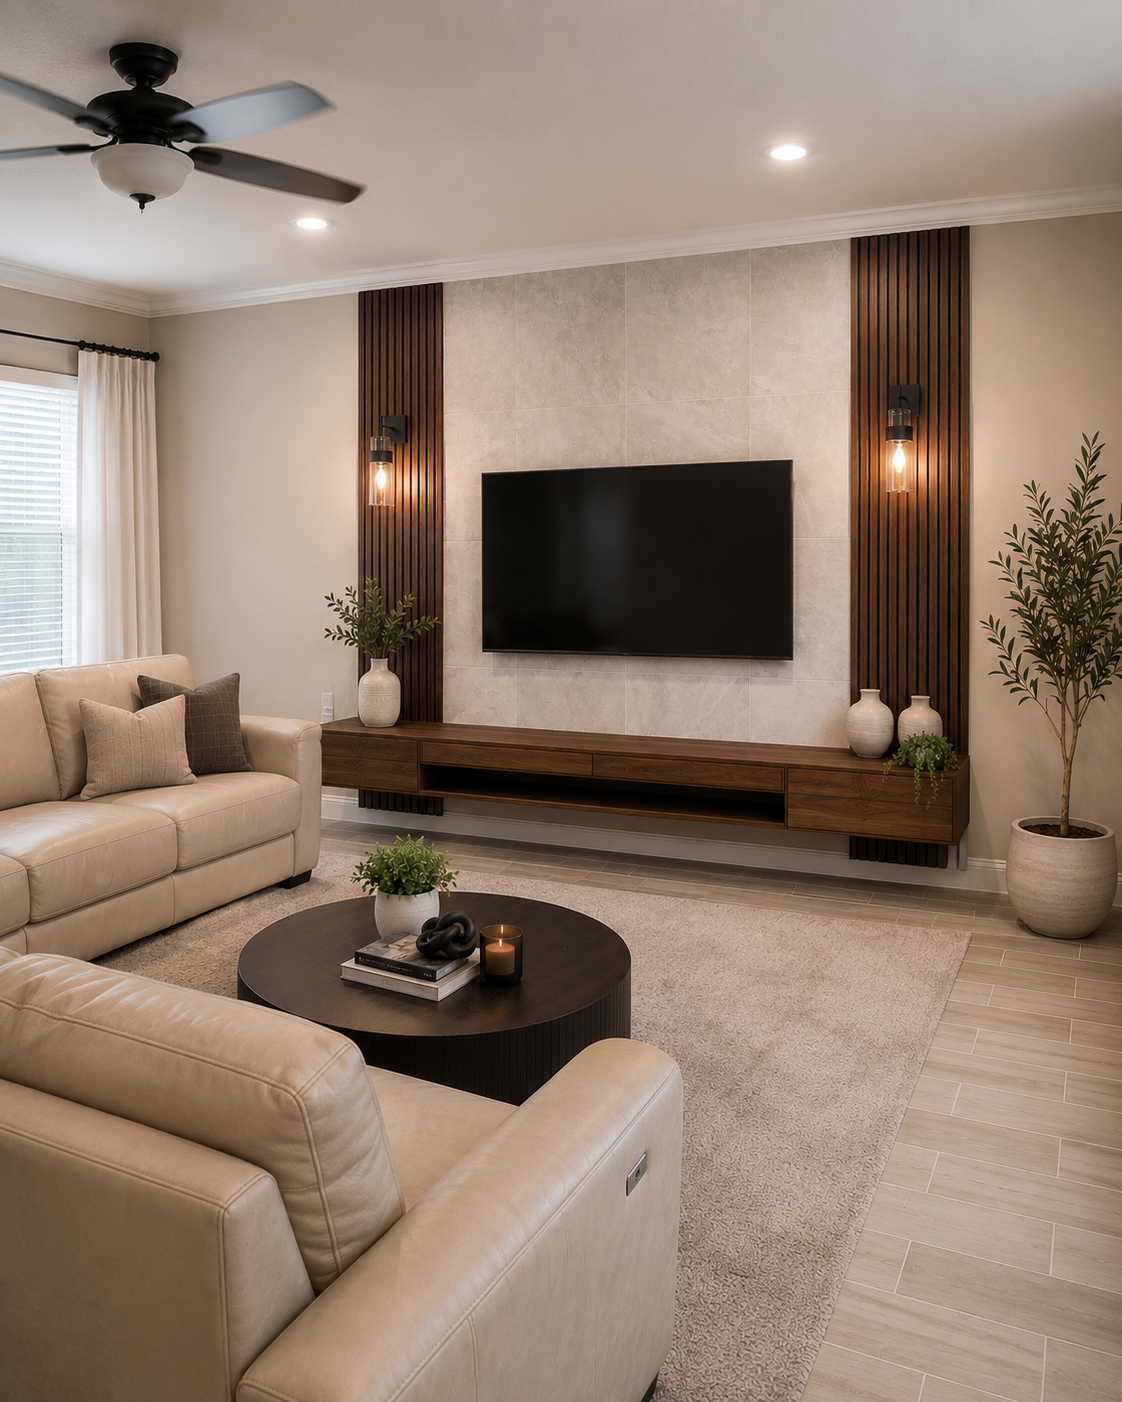
Warm contemporary media wall with matte stone-look tile, dark stained fluted panels, coordinated wood-tone floating cabinetry, and warm wall lighting.
- Wall-mounted television
- Matte stone-look tiled center
- Stained fluted side panels
- Warm wall sconces
- Long custom floating media console
- Enclosed side storage
MATERIALS & DETAILS
Materials chosen to support the composition.
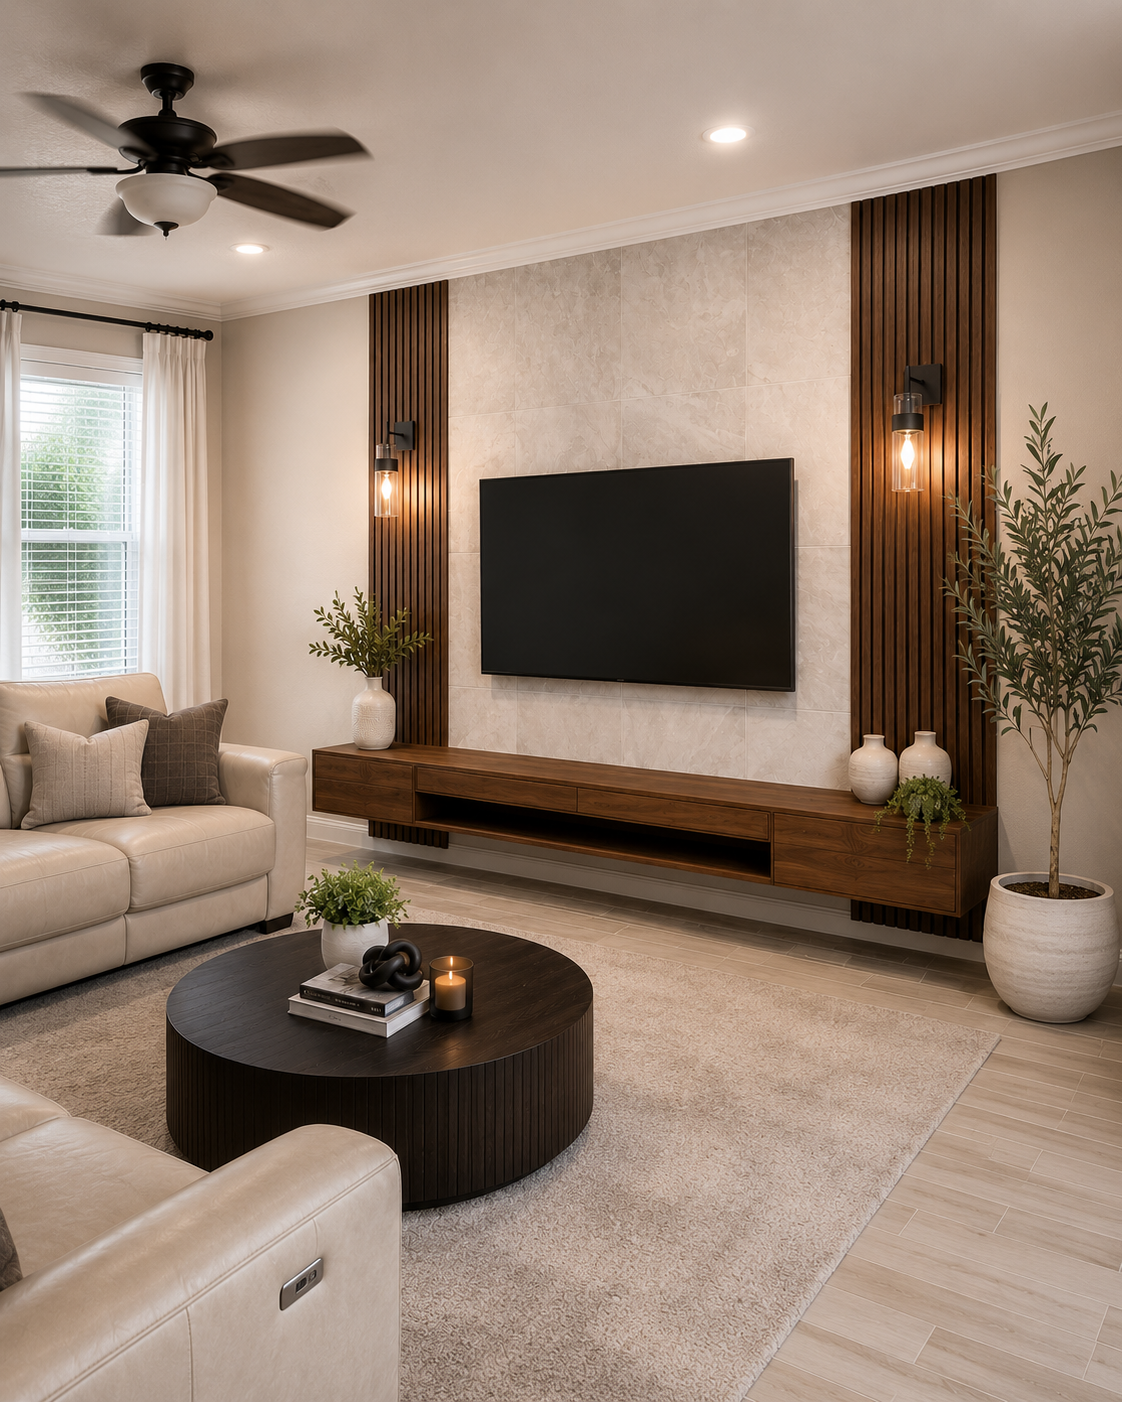
- Matte stone-look wall tile
- Fluted wood wall panels with stained finish
- Custom floating media console
- Wall sconces and mounting hardware
- Interior finishing materials for the tiled and paneled wall assembly
BUILT-IN DETAIL
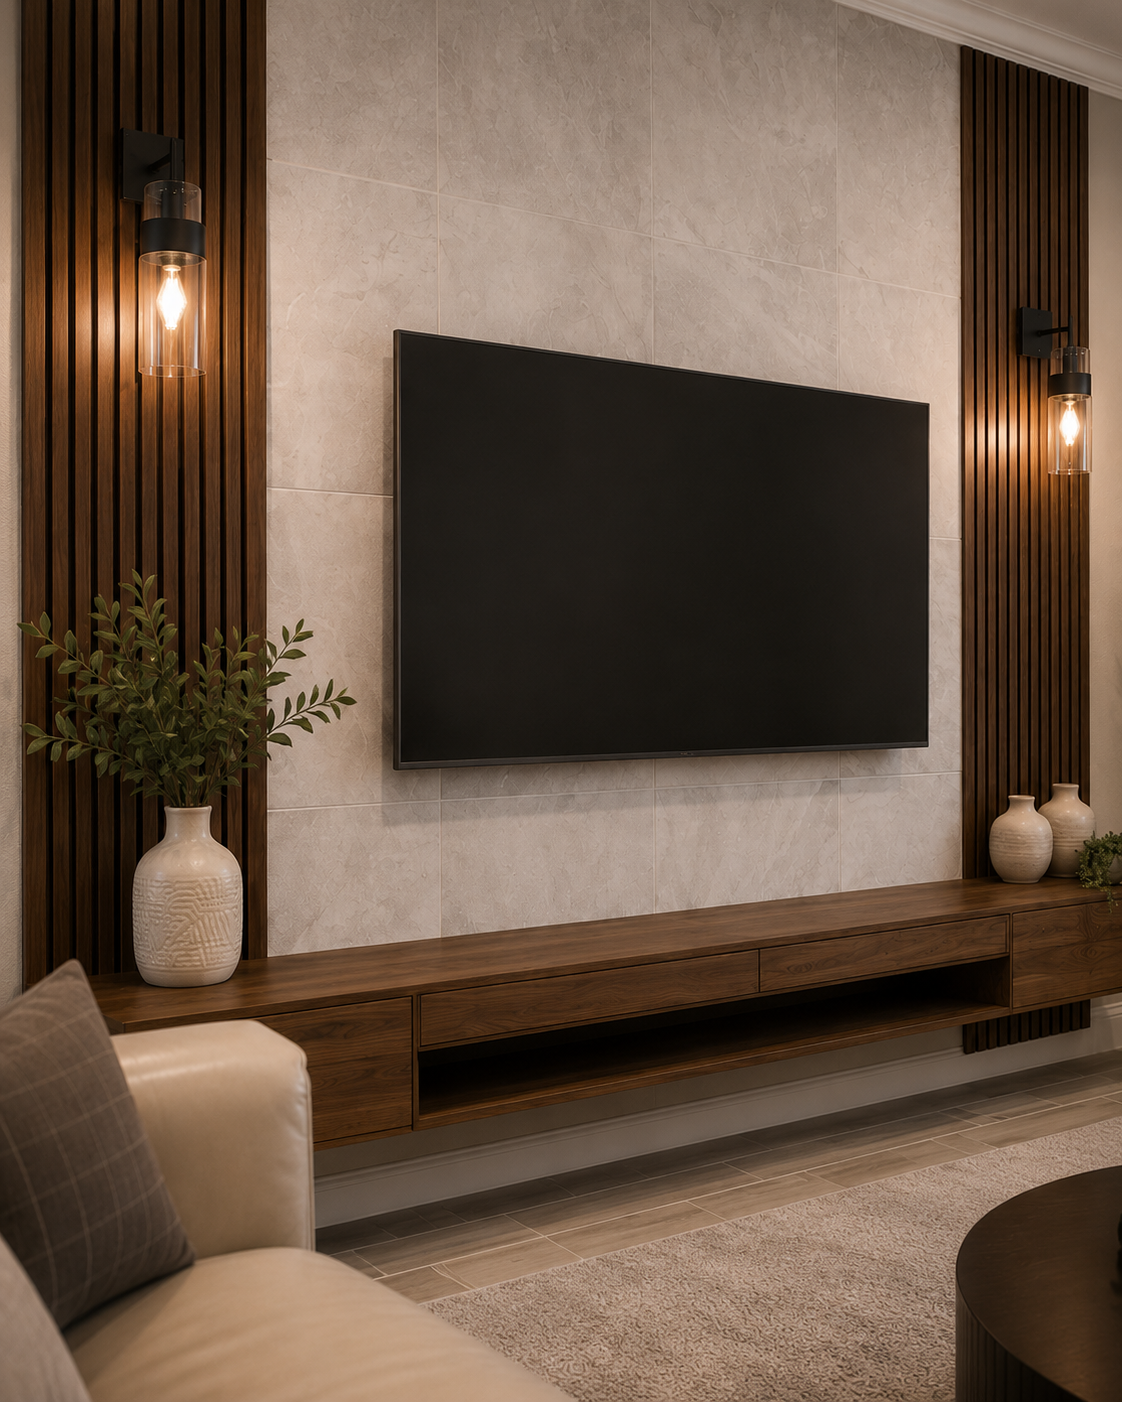
Storage and finish details were designed as part of the wall, not added afterward.
The floating console combines enclosed side compartments, two smaller center drawers, and an open equipment niche below the tiled TV zone.
The long floating profile keeps the floor visually open while the darker finish connects the cabinetry to the stained fluted side panels and warm sconces.
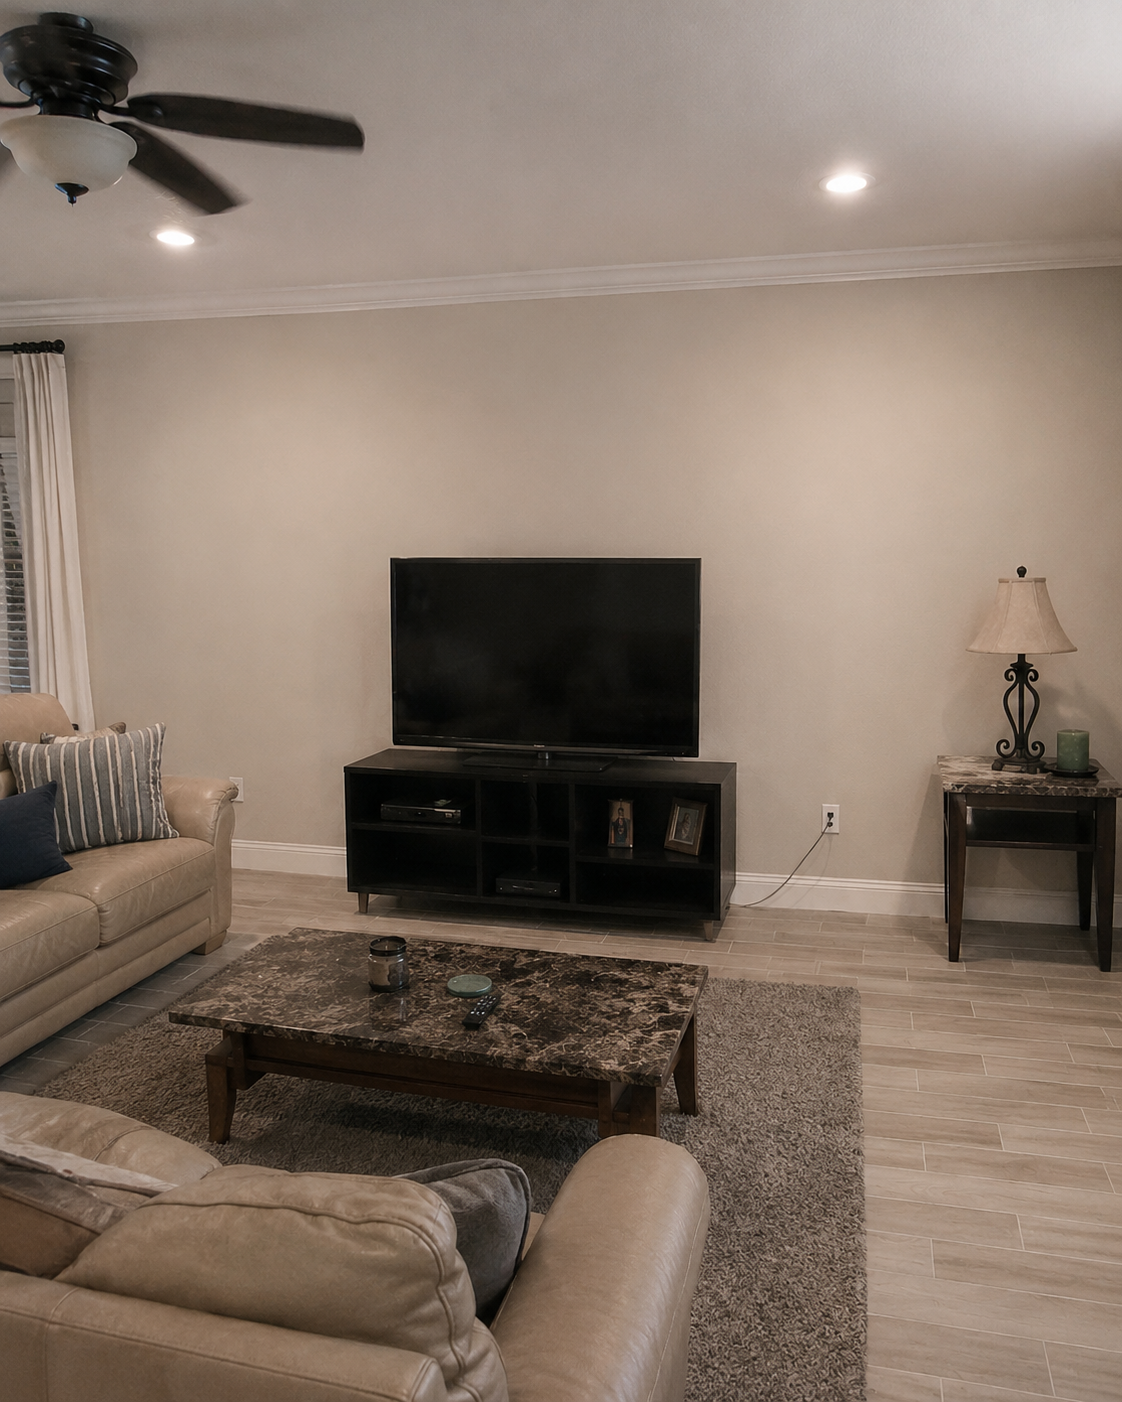
BEFORE
Freestanding furniture and visible cords defined the original TV zone.
The television rested on a media cabinet against a plain painted wall, with no built-in storage, finish layering, or integrated lighting.
The finished media wall brings the TV onto a stone-look center and adds fluted panels, sconces, and a purpose-built floating console for concealed storage and equipment.
THE RESULT
A finished feature designed to belong to the room.
Storage is now part of the architecture rather than a separate piece of furniture: the floating console, stone-look center, fluted side panels, and warm sconces form one balanced media wall.
SCOPE OF WORK
What was included
- Reviewed and laid out the existing living room TV wall
- Installed stained fluted side panels on both sides of the feature wall
- Installed matte stone-look tile across the center TV zone
- Installed wall sconces within the fluted side-panel sections
- Mounted the television on the finished center wall
- Built and finished a custom floating media console in the client-selected color direction
- Created enclosed side storage, two smaller center drawers, and an open equipment niche in the floating console
PLANNING A SIMILAR PROJECT?
Start with the room, the wall, and what the finished feature needs to do.
Send photos of the room and wall, approximate dimensions, ceiling height, and inspiration references. We can review the service fit, layout direction, and next estimate step.