Custom Fireplace TV Wall · Altamonte Springs, Florida
Altamonte Springs Custom Fireplace TV Wall
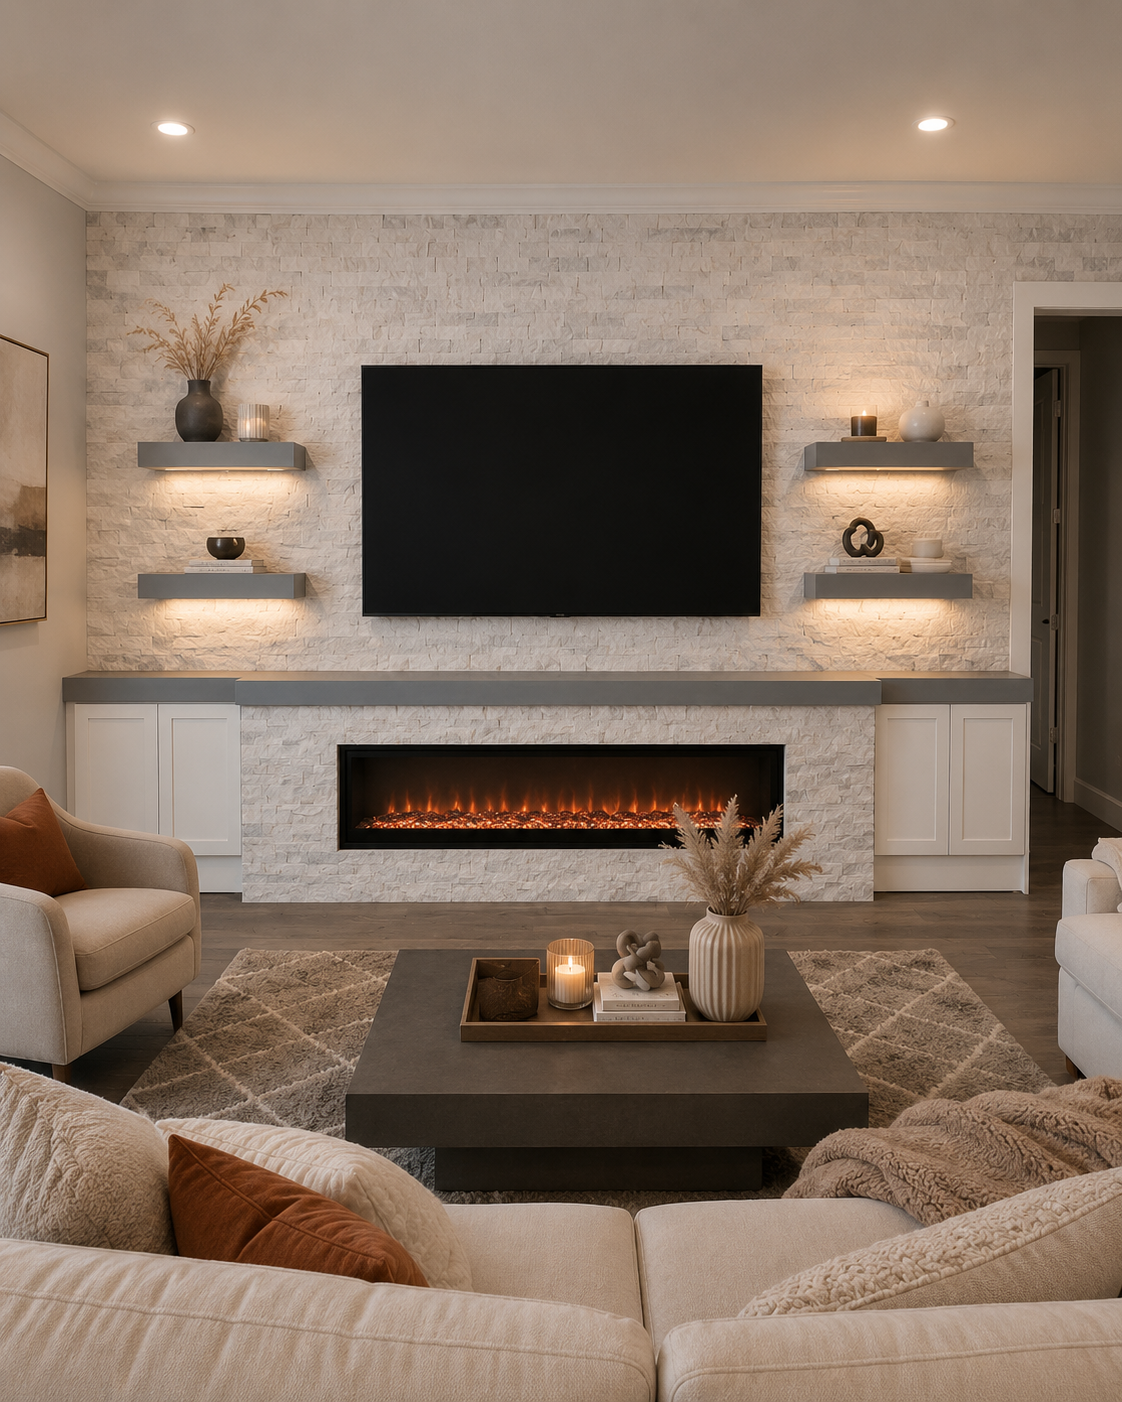
Across this Altamonte Springs living room wall, natural stone, a mounted TV, linear electric fireplace, illuminated shelves, a long wood countertop, and built-in storage form one symmetrical composition.
Service
Custom Fireplace TV Wall
Location
Room
Completed
January 2026
PROJECT STORY
A custom Fireplace TV Wall shaped around the room.
Before construction, a mounted television and freestanding console were the only focal elements on the wall. The new installation uses continuous natural stone, lighting, storage, and substantial horizontal wood elements to make the entire elevation work as one feature.
Project goal. Replace the basic TV wall with a finished architectural focal point that combines a fireplace, display shelving, warm integrated lighting, and built-in storage in a balanced light gray and white palette.
Natural stone became the continuous architectural surface, extending across the wall and above the adjacent doorway instead of stopping around the television. A linear electric fireplace anchors the lower center, while two thick illuminated shelves on each side create balanced display zones. The shelves and long countertop were finished with light-gray ILVA Italian paint, and built-in cabinets at both ends add concealed storage without breaking the symmetry.
DESIGN & LAYOUT
Decisions shaped around the room.
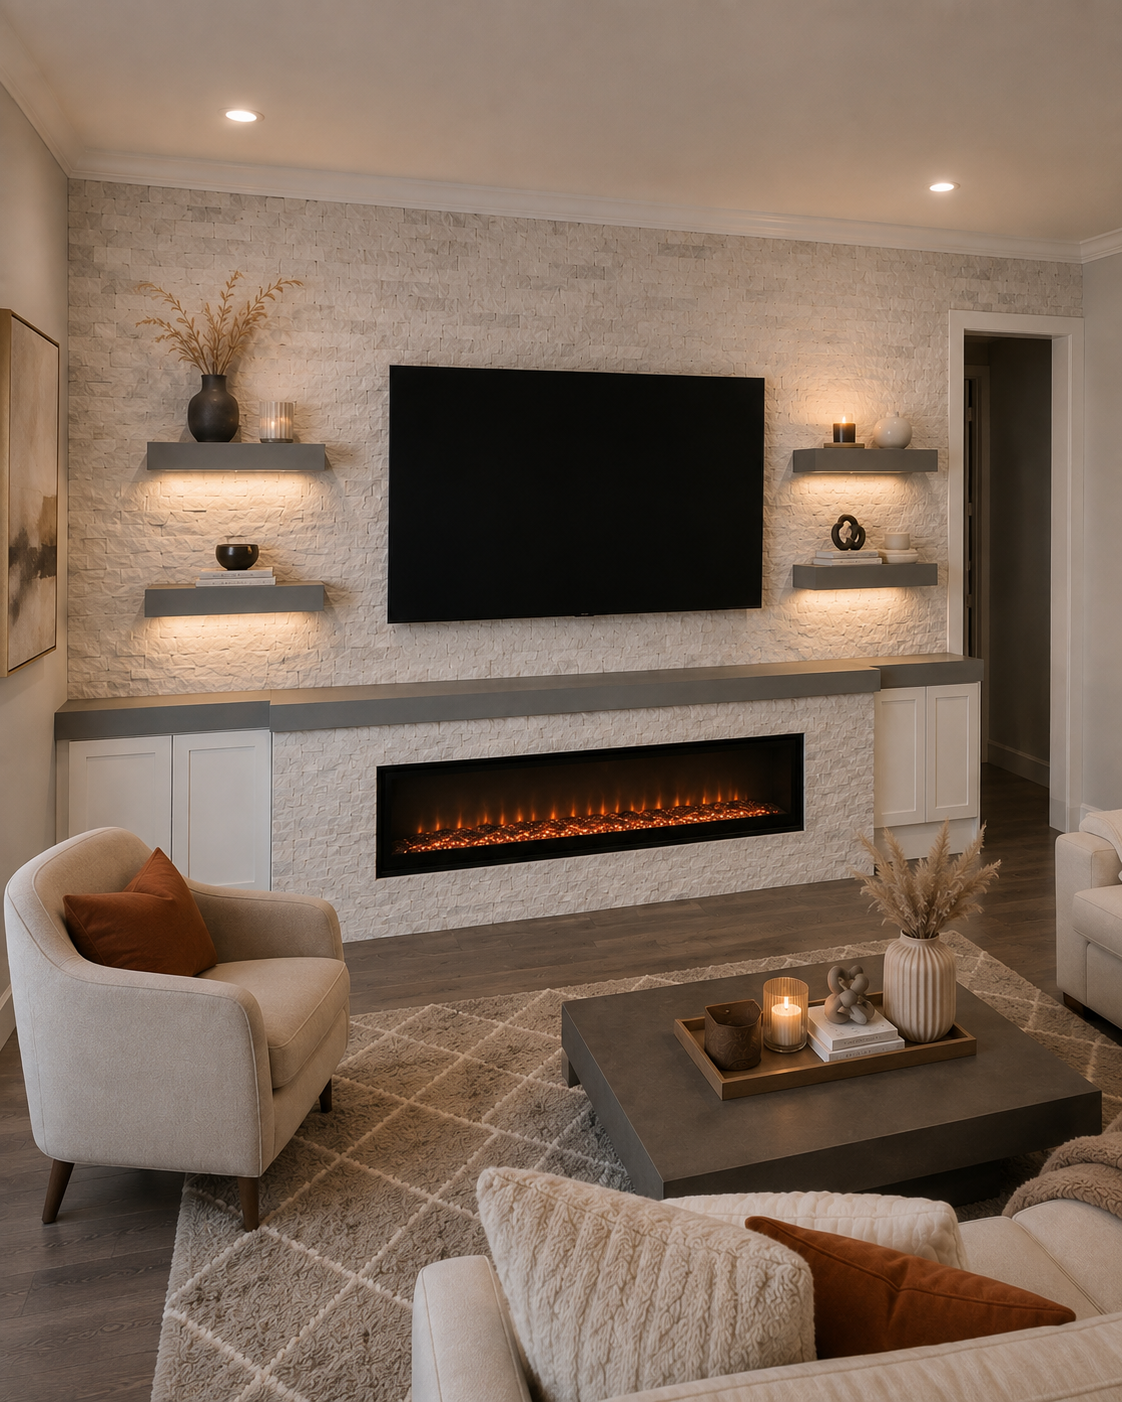
Light gray and white Custom Fireplace TV Wall with natural stone texture, warm integrated shelf lighting, and coordinated ILVA-painted wood shelves, countertop, and built-in storage.
- Full natural-stone feature wall
- Stone finish continuing above the adjacent doorway
- Wall-mounted television
- Long linear electric fireplace
- Four thick floating display shelves
- Soft warm under-shelf lighting
MATERIALS & DETAILS
Materials chosen to support the composition.
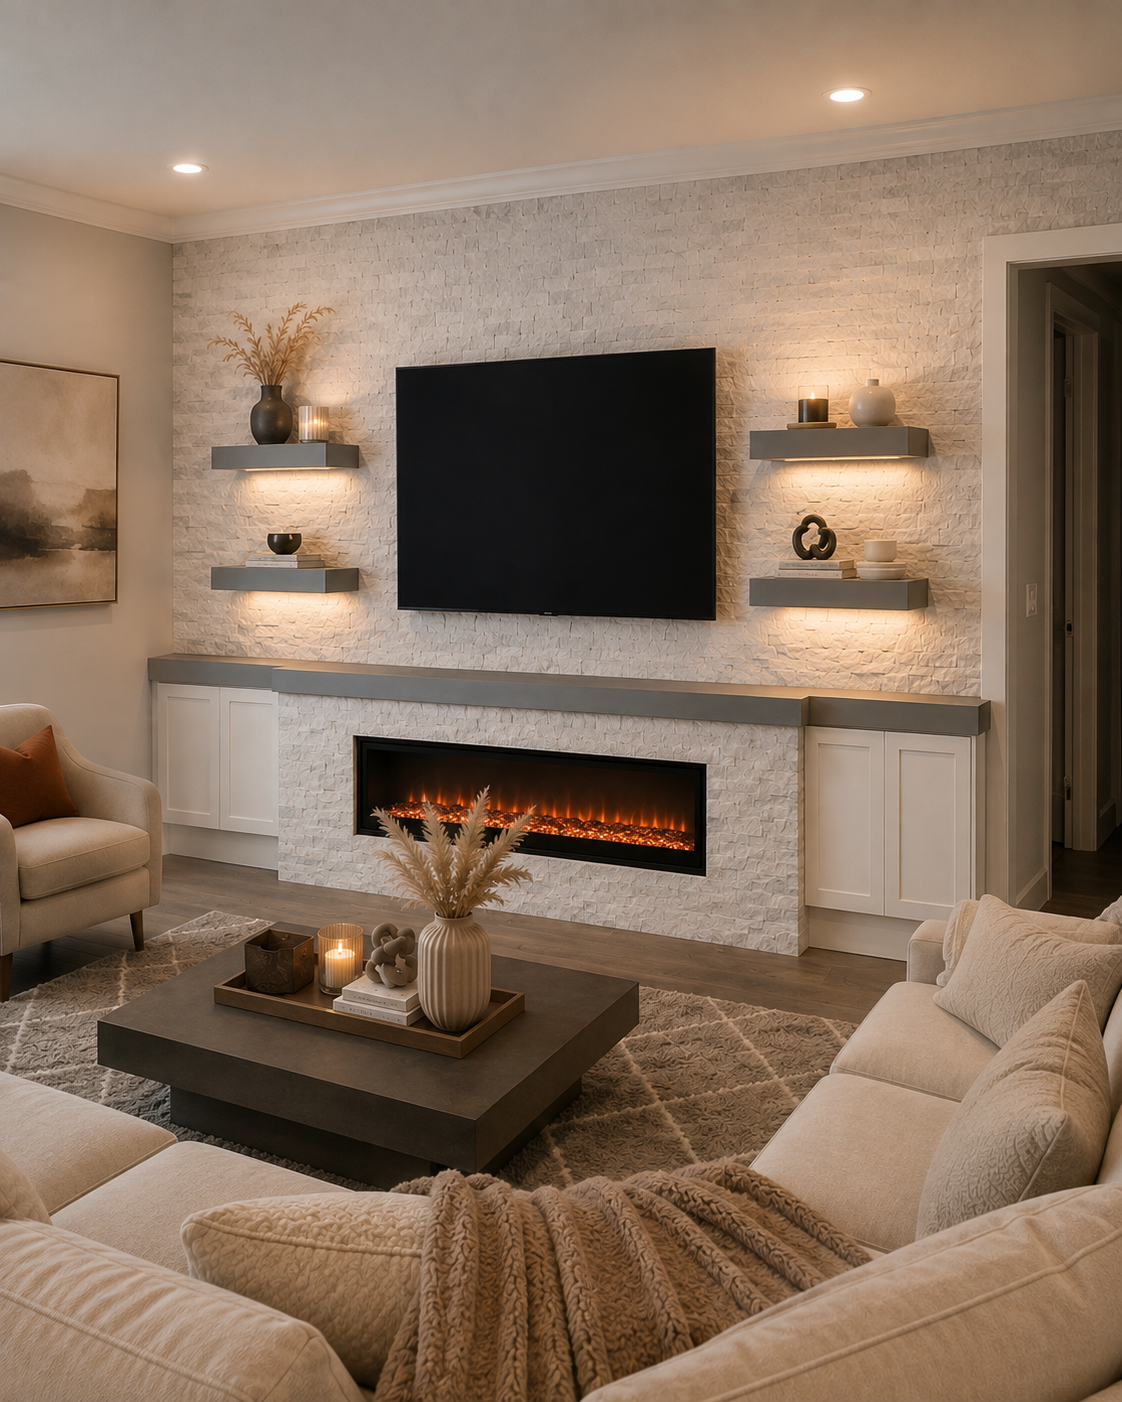
- Light natural stone wall cladding
- Wood floating shelves
- Long wood countertop
- Custom built-in storage cabinetry
- ILVA Italian paint finish
- Warm linear shelf lighting
- Linear electric fireplace and installation materials
MATERIAL & LIGHTING DETAIL
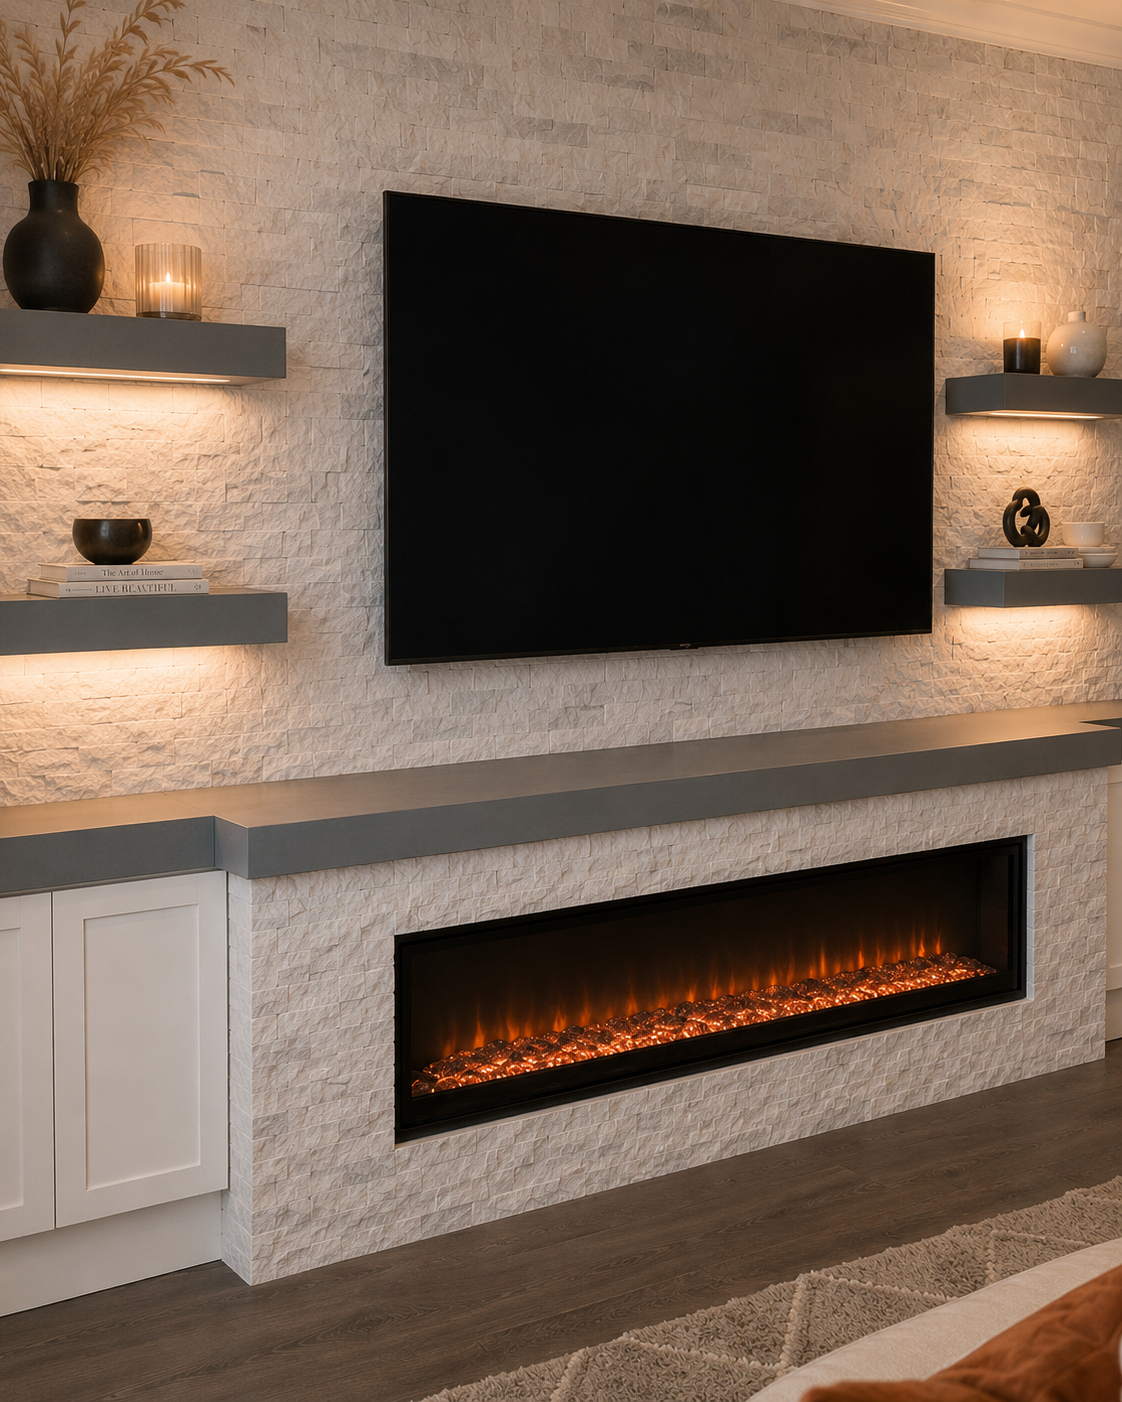
Natural stone, substantial painted wood, and warm linear light work as one composition.
Light natural stone remains visible between the thick painted shelves and matching countertop, with warm linear light tracing the display zones above the integrated fireplace.
ILVA Italian paint gives the wood elements a controlled light-gray finish, while the under-shelf lighting draws attention to the stone texture without adding visual clutter.
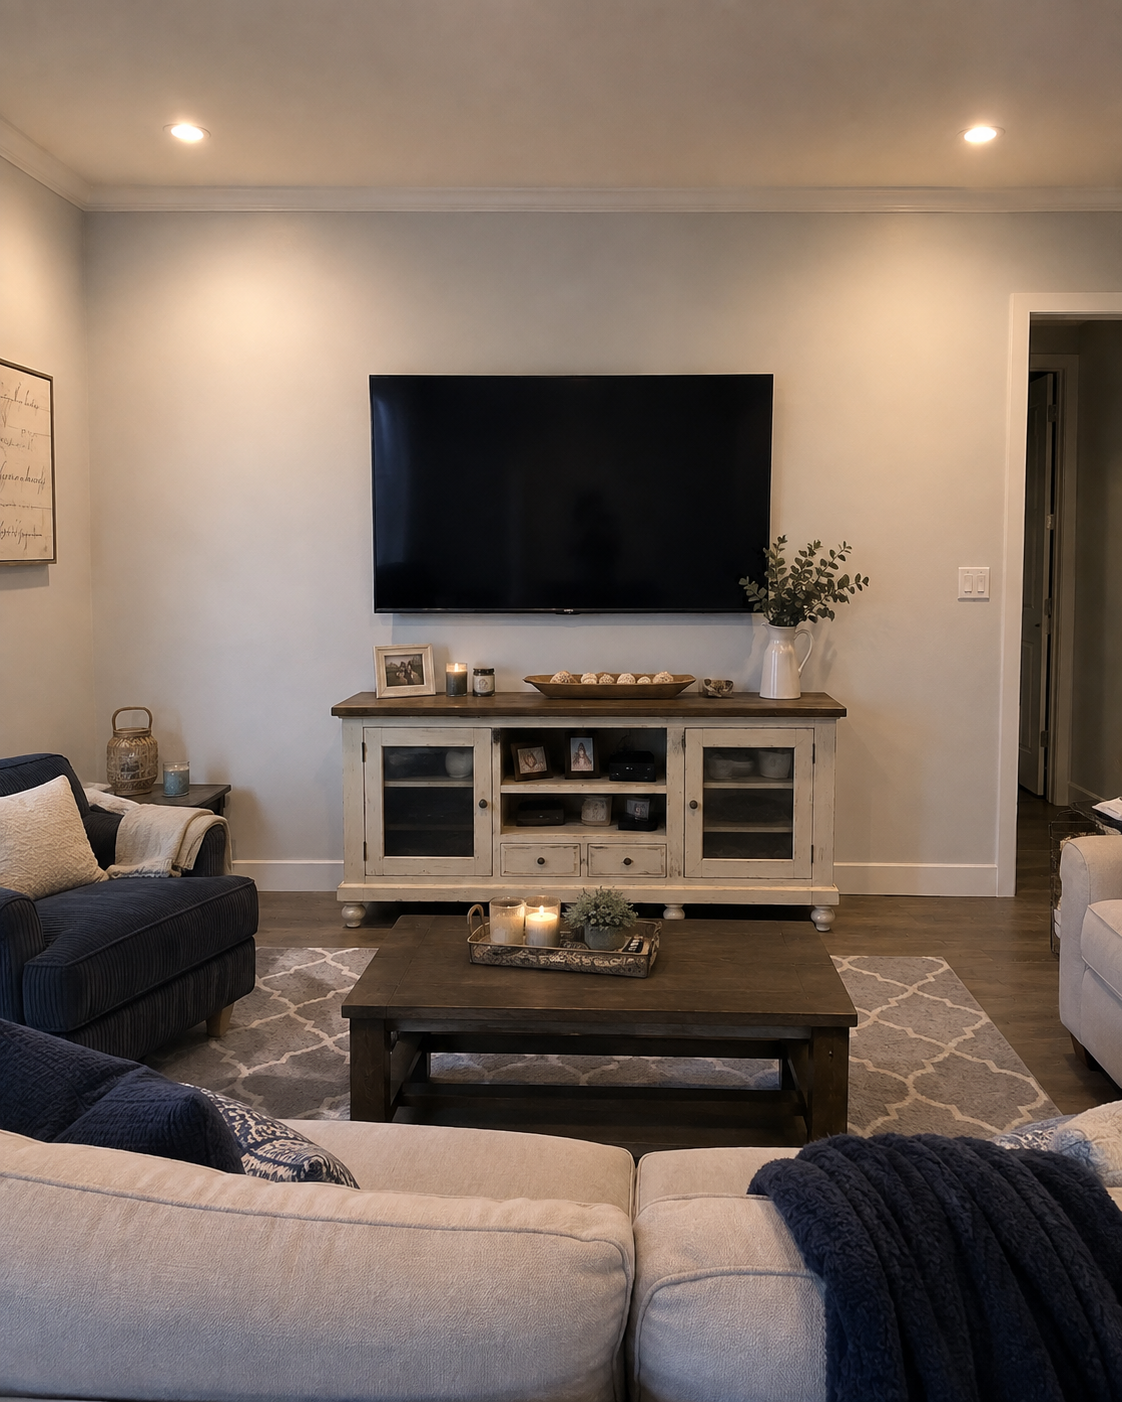
BEFORE
The original focal point was only a mounted TV and freestanding console.
A simple painted wall carried the television, with no fireplace, stone surface, built-in storage, or integrated display lighting.
The redesign expanded the entire elevation into a natural-stone Custom Fireplace TV Wall with balanced shelving, warm light, a long countertop, and concealed cabinets.
THE RESULT
A finished feature designed to belong to the room.
Continuous stone now unifies the television, fireplace, display shelves, and storage, while light-gray painted wood and warm linear lighting keep the full-wall composition bright rather than heavy.
SCOPE OF WORK
What was included
- Prepared the living room feature wall for the new Custom Fireplace TV Wall composition
- Clad the feature wall in light natural stone, including the area above the adjacent doorway
- Installed and integrated a long linear electric fireplace
- Mounted the television within the finished feature wall
- Built and installed two thick floating shelves on each side of the TV
- Installed soft warm linear lighting beneath the floating shelves
- Built and installed a long wood countertop below the TV in the same visual thickness as the shelves
- Added symmetrical built-in storage cabinets at both ends below the countertop
- Finished the wood shelves, countertop, and built-in storage with ILVA Italian paint
PLANNING A SIMILAR PROJECT?
Start with the room, the wall, and what the finished feature needs to do.
Send photos of the room and wall, approximate dimensions, ceiling height, and inspiration references. We can review the service fit, layout direction, and next estimate step.